Top-rated designers/decorators.

Get matched with top designers/decorators in Brookline Village, MA

Enter your zip and get matched with up to 3 pros

Matching on HomeAdvisor

Share some details icon
Share some details about your home project.
Match with local pros icon
Within moments, match with highly-rated local pros.
Compare quotes icon
Compare quotes and choose the best pro for the job.

Find Designers/decorators in Brookline Village

Avatar for Tess Leeds Redesign
Tess Leeds Redesign
5.0(
73
)

Serving Brookline Village, MA and surrounding areas

Approved

In business since 2008

Customers say: Super punctual

"Great! It was so easy to make decisions about carpet, upholstery, and windows because Tess picked out items I loved and that complemented the rest of the first floor. I really appreciated that she set reasonable deadlines and met them. And her design sense is superb."
.
.
.
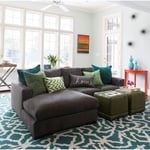
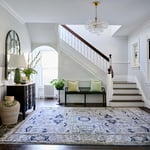
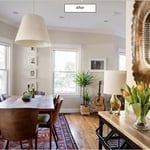
Hallway After
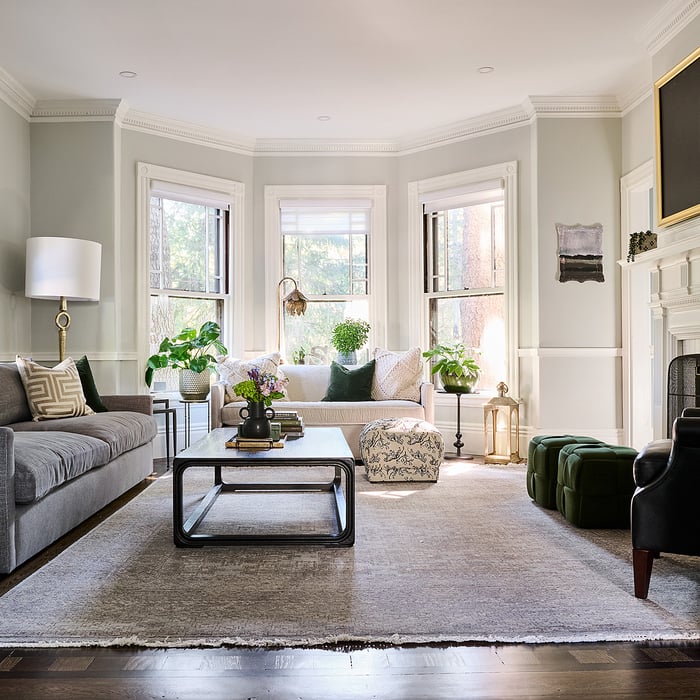
Fresh Living room After

+4

Recommended by98%of homeowners

Avatar for Good Space
Good Space
5.0(
70
)

Serving Brookline Village, MA and surrounding areas

Approved

In business since 2015

Customers say: Quality work

"Susan is remarkable. She will work with anything that may already be in the house, as well as your budget for a project. She provides so many great ideas about space, but also lets you choose how you want to proceed. Susan is extremely collaborative and I really, really enjoyed working with her. I absolutely love the spaces she greatly assisted me in designing. Itâ s EXACTLY what I didnâ t even know I wanted! Sheâ s amazing!"
Response time1 day
Response rate93%
11 neighbors recently requested a quote
Avatar for iCornerstone, Inc.
iCornerstone, Inc.
4.9(
58
)

Serving Brookline Village, MA and surrounding areas

Approved

In business since 1988

Customers say: True professional

"I hired Richard for the design and specification work. Richard is an open, honest, conscientious and reliable person. His knowledge of the building industry and general contracting is amazing. He has a lot of experience to build upon. Highly recommended!!"
Entertainment center
Architectural details
computer room left
computer room right

+11

Recommended by91%of homeowners
Avatar for The Curtice Group
The Curtice Group
4.6(
143
)

Serving Brookline Village, MA and surrounding areas

Approved

In business since 1992

Free estimates

Warranties offered

"We wanted a design and build firm to make design/cost tradeoffs. It went great as the project was done well, under budget, and quicker than expected. They act as a general contractor and you can be as little or as much as involved as you want. For things we had strong opinions on we met with the subs also. We've been in the space 6+ months and haven't had any problems. Our basement has been dry (they installed a perimeter drain)."
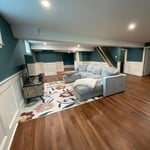
Finished Basement & Renovated Bathroom
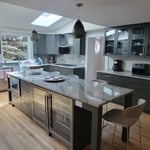
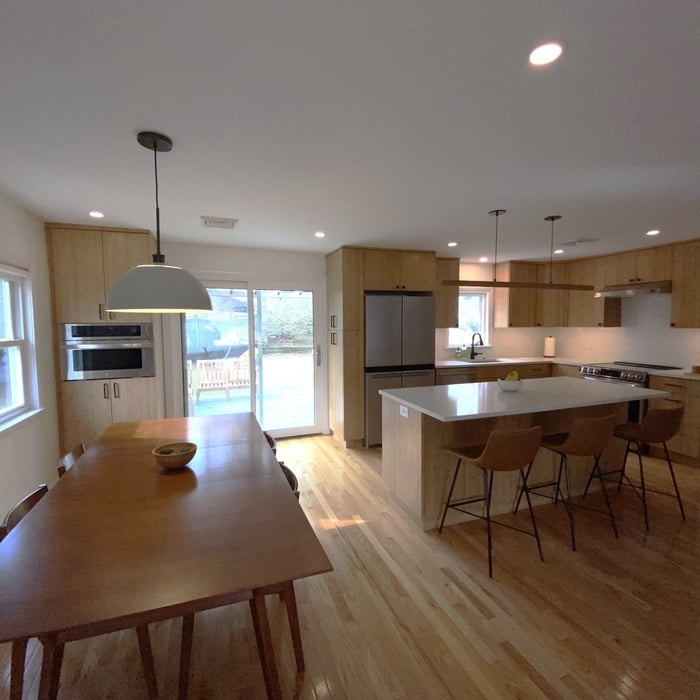
Kitchen Expansion & Remodel
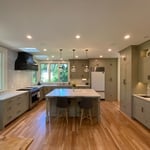
Renovated Kitchen with Island
AFTER:
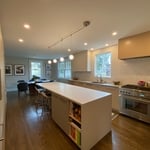
Full Kitchen renovation with island
We removed the wall separating the Kitchen and Living room we created an open floor plan.

+203

3 neighbors recently requested a quote
Recommended by88%of homeowners
Avatar for RONALDO'S LANDSCAPE SERVICES
RONALDO'S LANDSCAPE SERVICES
4.9(
144
)

Serving Brookline Village, MA and surrounding areas

Approved

In business since 2001

Free estimates

Emergency services offered

"Ronaldo's Landscaping Services did an excellent job. The were very professional and responded quickly to my email communications. They were even willing to come back and do some extra work when I asked them to remove some additional debris"
Recommended by98%of homeowners

Avatar for Estate Organizing Specialists & Senior Downsizing
Estate Organizing Specialists & Senior Downsizing
4.9(
68
)

Serving Brookline Village, MA and surrounding areas

Approved

In business since 1982

Free estimates

Emergency services offered

"This was the third satisfying project I completed with Helene.  She is pleasant, productive, and motivating.  She breaks large tasks into small tasks and guides you through an organized, efficient process.  I am a very satisfied client and have been recommending Helene to everyone!"
Before Organizing Specialists & Senior Downsizing LLC
After 3 Hours of Hard Work
Recommended by96%of homeowners
Avatar for Lotter Design LLC
Lotter Design LLC
4.9(
12
)

Serving Brookline Village, MA and surrounding areas

Approved

In business since 2019

Free estimates

Credit card accepted

"My husband and I had the pleasure of working with CJ and we cannot recommend him enough! I had struggled with our living room for years and was never truly happy. Not only did CJ help us design and create a beautiful living room, he taught me how to be at peace with my decision-making. He is the whole package: creative, professional, patient and understanding. My husband and I have very different decorating styles and CJ was able to make us both very happy! He is a principled, kind person with tremendous integrity. Iâ m sure our Project was not one of his biggest, yet his passion and dedication made us feel like truly valued clients. Working with CJ was an absolute joy, and I feel that joy over and over every time I look at my living room!"
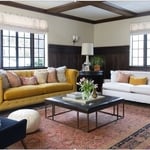
Living Room Sampler
Living Room Sampler
Response time1 day
Response rate91%
18 neighbors recently requested a quote
Avatar for d. a. kinsella Co
d. a. kinsella Co
4.5(
12
)

Serving Brookline Village, MA and surrounding areas

Approved

In business since 1990

Free estimates

Emergency services offered

"Our house was a 1955 ranch-style house with 3 bedrooms, one bath, kitchen, and living/dining room that we moved into in 1995. We had been looking to add a second bathroom and had originally worked with an architect from NH to do a modest front and rear bump out to give us more room to fit in a second bathroom. This architect had to withdraw from the job and recommended David Kinsella of TBC. David initially made some modest changes to the plan that made sense. After somefurther discussion, in which my wife and I raised the possibility of a larger scale project to modernize the style of the house, David developed a plan that essentially rebuilt the house except for our previously remodeled kitchen and original foundation. This new plan converted our house into modern design with a more open floor plan, completely new roof line, loft space, re-finished basement (and the second bathroom). David was able to fit this into an only slightly expanded footprint in order to comply with town regulations. Throughout the process, David kept our budget in mind and would typically present different price options for us to choose from to allow us to come up with a reasonable comprise between price with style. In addition TBC worked with the town to make sure our design stayed within our zoning and conservation restrictions.
After deciding to go ahead with the project, we interviewed several contractors and decided that TBC brought us the best value for our money and would also allow David to oversee the project as needed. We started the project in June 2011 and completed the project in May 2012. The project did take several months longer than expected, but did stay on budget. The major problem that occurred that delayed the project was that in the summer of 2011, the original subcontracted framers were being sent to other jobs by their boss even though TBC was told they would be coming to our job. Hence, instead of working full time on our job, they were working less than half time. Eventually TBC had to fire them and find a new contractor to step in. At the time we felt that TBC should have replaced them sooner, but perhaps this was difficult due to contractual obligations. (We also found this first group of framers were slobs who did not have much regard for the fact that we were still living in the house.) By the end of summer 2011, the house was not completely framed and roofed and number of rain storms (including hurricane Irene) slowed down progress further. In mid-October we were still living in the part of the house and we agreed at this point that we would move out to allow for a more efficient work flow. From this point construction generally proceeded ahead, except for a few delays do to weather and scheduling conflicts that arose for other subcontractors, no doubt due to the significant delay caused by the no-show framers.
In the end the house is beautiful and works for us better than we could have imagined. While the house has not expanded much in
terms of square feet, the open floor plan and high ceiling/roof line combined with increased natural lighting gives a much more expansive feeling inside. From the curb, the house has modern angular green metal roof with cedar siding and one has to look hard to find any resemblance to the original house.
At the completion of of the project, TBC was very responsive to completing punch-list items and other minor issues that have arisen over the past year. While my wife and I certainly had stressful times during the renovation (and certainly did a lot of second guessing our decision to renovate rather than move), we always felt that David had a personal interest in getting the job done correctly and making sure that we were happy in the end. In that regard, David was very accessible by email or phone before, during, and after the work. In summary, David Kinsella provided the creativity to design a renovation plan that was truly transforming for our house and TBC was then able to see the plan through to successful completion."
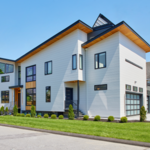
This is new Pacific Northwest Modern style home in Burlington, MA. The home was designed to the clients specification of style and accommodations. It is 3000sf and contains open concept living, media room, 1 guest bedroom with ensuite, 2 childrens bedrooms with ensuite and a master suite; and a 3 car garage. The home was sited where a previous cape style home which could not be expanded to the clients expectations due to limitation by the zoning, so the house was reveresed to over look the nice
Open concept living room facing the garden and pool. Balcony overlooking the family room
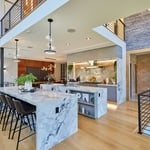
Double island feature is shown for both preperation, serving buffet style and entertaining while meals are prepared.
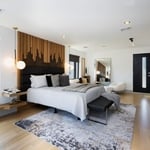
Masters Bedroom with artisian created head board.
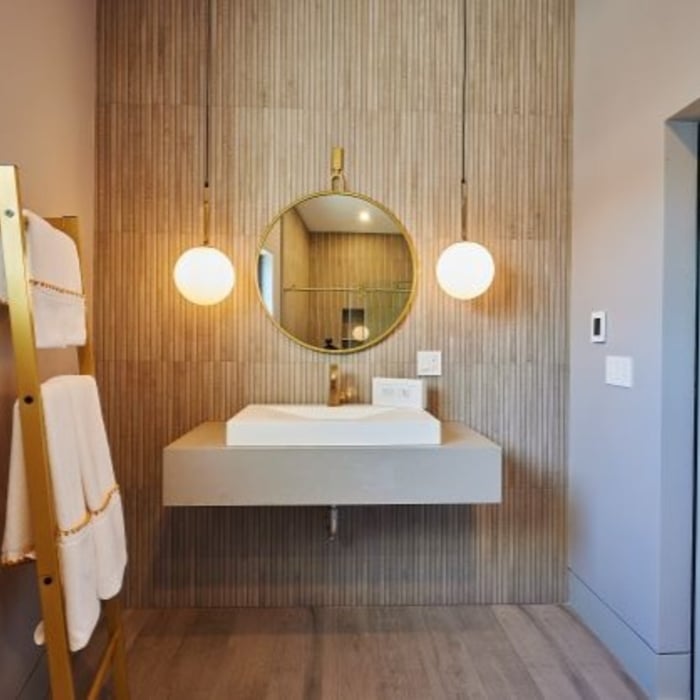
Guset Bathroom featuring a wood accent wall reminiscient of Mid Century Modern period

+13

Recommended by75%of homeowners

...
Showing 1-10 of 415

FAQs for design and decorating projects in Brookline Village, MA

Start by defining your goals and budget. Collect photos of rooms you love, jot down must-have features, and list what isn’t working in your current space. Share these details—and your target budget—during the first meeting. The clearer you are, the quicker a designer can translate your vision into a workable plan and keep costs in check.

Yes, working with an interior designer can help you save money. Designers prevent costly missteps, secure trade discounts on furniture and finishes, and coordinate the project so you don’t pay twice for the same work. Their upfront fee often pays for itself in avoided change orders, tighter timelines, and materials purchased at below-retail pricing.
A full interior design project wraps up in two to three months, on average, while a decorating job takes four to eight weeks. Timelines stretch if you add structural changes, custom millwork, or specialty materials, and unexpected shipping or permit delays can tack on extra days. Talk with your designer about project milestones and build in a little wiggle room.

Interview at least three pros whose portfolios match your style. Review their credentials and ask for references. During a face-to-face or virtual meeting, discuss your goals, budget, and timeline, and make sure their communication style and fee structure feel comfortable. The right designer combines technical know-how with a creative approach that clicks with you.

The Brookline Village, MA homeowners’ guide to design and decorating services

From average costs to expert advice, get all the answers you need to get your job done.