Top-rated drafting or cadd pros.

Get matched with top drafting or cadd pros in Boston, MA

Enter your zip and get matched with up to 3 pros

Matching on HomeAdvisor

Share some details icon
Share some details about your home project.
Match with local pros icon
Within moments, match with highly-rated local pros.
Compare quotes icon
Compare quotes and choose the best pro for the job.

Find Drafting or cadd pros in Boston

Avatar for iCornerstone, Inc.
iCornerstone, Inc.
4.9(
58
)

Serving Boston, MA and surrounding areas

Approved

In business since 1988

Customers say: True professional

"Along came Richard who provided us with drawings that are computer-generated and easy to modify. He is also familiar with professionals in the area to help us know who to contact. Richard turned it all into “bite-size” pieces. Without his work we’d be trying unsuccessfully for the “whole enchilada!”"
Entertainment center
Architectural details
computer room left
computer room right

+11

Response time9 hrs
Response rate95%
Recommended by91%of homeowners

Avatar for M. Kinne Designs, LLC
M. Kinne Designs, LLC
5.0(
26
)

Serving Boston, MA and surrounding areas

Approved

Super Service Award Winner

In business since 2021

Free estimates

Small jobs welcome

"We needed an architectural drawing quickly to be submitted to a Board of Directors meeting. Mike did a great job, & he did it quickly & efficiently. Mike Kinne is highly recommended. He is the best!"
Pavilion with Retaining Wall
Measurements
Realistic vs. Concept
Lighting Concept
Ground Level

+12

Response time11 hrs
Response rate92%
14 neighbors recently requested a quote
Avatar for The Curtice Group
The Curtice Group
4.6(
143
)

Serving Boston, MA and surrounding areas

Approved

In business since 1992

Free estimates

Warranties offered

"Scott and The Curtice Group team were fantastic to work with from start to finish. The project was extensive, full bathroom remodel, removal of out dated electrical in 75% of the house, and finishing the basement to be a new living space with full bathroom, bedroom, mudroom, and laundry room, which included a new HVAC system, new plumbing, and significant structural engineering. Scott worked with me to develop an overall design and was open to ideas and questions and did a great job incorporating my wish list of ideas into the design, while providing insight and recommendations based on his years of experience. Scott developed a very detailed plan and budget and was very transparent during the entire process, communicating well when there were changes to timeline or budget. Throughout the duration of the project Scott and his team were available for my questions, provided me their recommendations, and guided me through the process. The extensive project was completed on time and in budget and the quality of craftsmanship (e.g., the design, woodwork, tile work, painting) is outstanding. I have nothing but positive experiences working with Scott and The Curtice Group and highly recommend them."
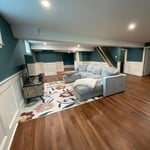
Finished Basement & Renovated Bathroom
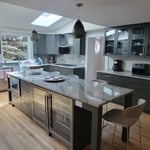
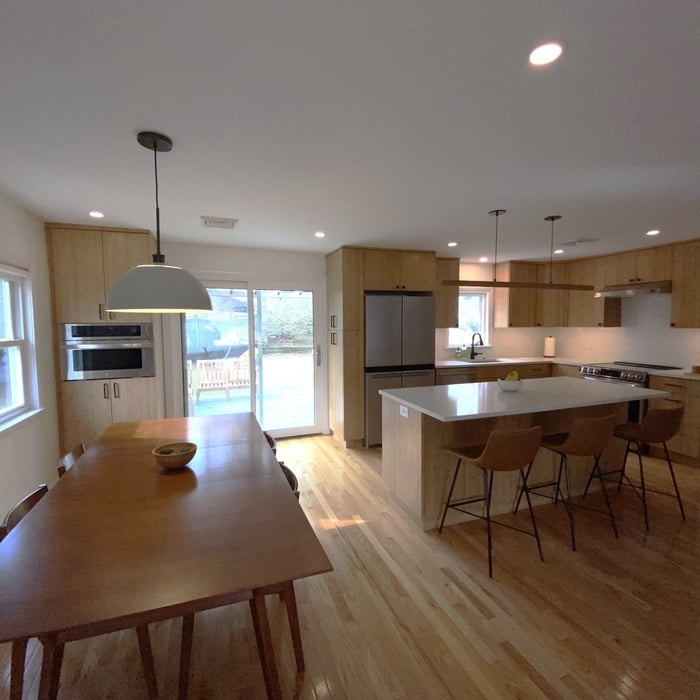
Kitchen Expansion & Remodel
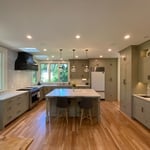
Renovated Kitchen with Island
AFTER:
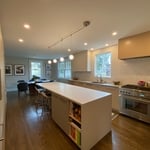
Full Kitchen renovation with island
We removed the wall separating the Kitchen and Living room we created an open floor plan.

+203

Response time4 days
3 neighbors recently requested a quote
Recommended by88%of homeowners
Avatar for d. a. kinsella Co
d. a. kinsella Co
4.5(
12
)

Serving Boston, MA and surrounding areas

Approved

In business since 1990

Free estimates

Emergency services offered

"Great, Dave stayed within our budget and our addition looks like it was part of a whole new home construction. We were really impressed with Dave Kinsella's design concepts and the workmanship was high quality even though we were on a tight budget. Dave comes from a big family so he understands money and time constraints plus he wants his projects to look as aesthetically pleasing to his clients as possible. We would definitely hire Dave again."
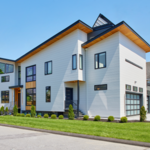
This is new Pacific Northwest Modern style home in Burlington, MA. The home was designed to the clients specification of style and accommodations. It is 3000sf and contains open concept living, media room, 1 guest bedroom with ensuite, 2 childrens bedrooms with ensuite and a master suite; and a 3 car garage. The home was sited where a previous cape style home which could not be expanded to the clients expectations due to limitation by the zoning, so the house was reveresed to over look the nice
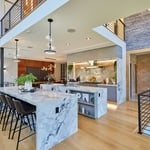
Open concept living room facing the garden and pool. Balcony overlooking the family room
Double island feature is shown for both preperation, serving buffet style and entertaining while meals are prepared.
Masters Bedroom with artisian created head board.
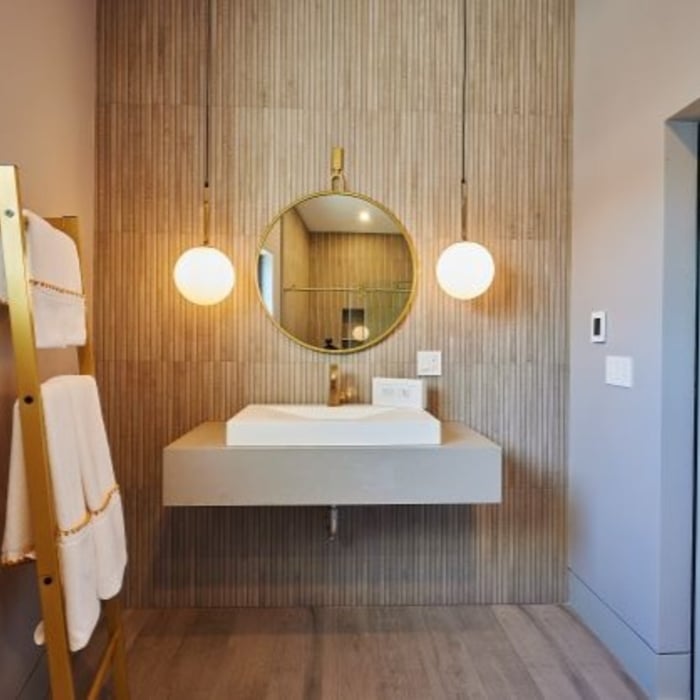
Guset Bathroom featuring a wood accent wall reminiscient of Mid Century Modern period

+13

Response time4 days
Recommended by75%of homeowners

Avatar for Evolution Drafting
Evolution Drafting
3.4(
103
)

Serving Boston, MA and surrounding areas

Approved

In business since 2018

Free estimates

Emergency services offered

"From start to finish Eliza, the drafting team, and Collin were very helpful. They communicated very well throughout the whole process. I gave them my ideas and they performed as I expected. Job well done."
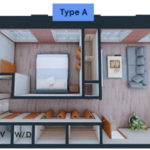
Zeal Floor Plan
Charcoal
Palm Floor Plan
Charcoal Floor 2
Charcoal Floor 1

+23

Response time1 day
Response rate100%
50 neighbors recently requested a quote
Avatar for Atlantic Coast Engineering
Atlantic Coast Engineering
4.3(
15
)

Serving Boston, MA and surrounding areas

Approved

In business since 2012

Small jobs welcome

Offers commercial services

"Jed did a structural review of a deck and staircase at our condo in Manchester, MA. It was very easy to schedule time for him to come and his report was produced promptly. Jed was great to work with."
Response time1 day
17 neighbors recently requested a quote
Recommended by76%of homeowners
Avatar for Veitas and Veitas Engineers

Veitas and Veitas Engineers

4.9(
8
)

Serving Boston, MA and surrounding areas

Approved

In business since 2004

Credit card accepted

Offers commercial services

"Andrew was great to work with. In everything from design to structural matters, he went the extra mile to make sure we were satisfied, and give the project a personal touch."
South Shore Barn Reno

+5

Response time6 hrs
Response rate100%
13 neighbors recently requested a quote
Avatar for Terraform Development & Design LLC
Terraform Development & Design LLC
New to Angi

Serving Boston, MA and surrounding areas

Approved (Corporate)

In business since 2023

Free estimates

Offers commercial services

Terraform Development & Design LLC, delivers expert permit-ready architectural plans and drafting services nationwide. With 8+ years of experience and hundreds of clients across all 50 states, we create code-compliant residential and commercial construction documents that get approved fast and built right.\nFrom site plans, floor plans, elevations, structural & foundation drawings to MEP coordination, full construction sets, 3D renderings, interior design, solar PV layouts, and precise material takeoffs - we handle it all. Fast 4-6 week turnaround, 3 design revisions included, free revisions for city redline changes, transparent pricing (starts at $2,000), and direct partnerships with licensed engineers for stamps in every state.

18 neighbors recently requested a quote
...
Showing 1-10 of 99
FAQs for drafting or cadd service projects in Boston, MA

You’ll want the right pro for the job. Hire a draftsperson when you need cost-efficient technical drawings, choose an architect for a full design and aesthetics, and bring in a structural engineer if safety or load-bearing elements are in play. Each expert keeps your plans code-compliant and your project on track.

Yes, a qualified draftsperson can produce a complete set of residential blueprints for building a house without an architect’s oversight. Look for a drafting pro in your area with current certification and solid experience, then confirm with your local building department that the draftsperson’s stamp meets building codes in the area where you live.

Technically, you can draw your own blueprints, but drafting an accurate, code-ready plan is a tall order. Misplaced walls or overlooked regulations can trigger expensive delays once construction starts. If you want to stay on schedule and meet local requirements, let an architect, draftsperson, or engineer refine—or redraw—your plans. Their fee is minor compared with the cost of fixing mistakes in the field.

The Boston, MA homeowners’ guide to drafting or cadd services

From average costs to expert advice, get all the answers you need to get your job done.