Top-rated kitchen remodel pros.

Get matched with top kitchen remodel pros in Eatonville, WA

Enter your zip and get matched with up to 3 pros

Matching on HomeAdvisor

Share some details icon
Share some details about your home project.
Match with local pros icon
Within moments, match with highly-rated local pros.
Compare quotes icon
Compare quotes and choose the best pro for the job.

Top-Rated Kitchen remodel pros in Eatonville - Updated Nov 2026

Avatar for Topaz Remodeling, Inc.
Topaz Remodeling, Inc.
5.0(
141
)
Kitchen - Remodel

Serving Eatonville, WA and surrounding areas

Approved

Super Service Award Winner

In business since 2014

Free estimates

Emergency services offered

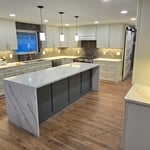
"We recently remodeled our kitchen and couldn't be happier with the result. From the layout planning to the final finishes, everything was handled with care and professionalism. The team paid close attention to details, kept the space clean throughout the project, and made sure the work stayed on schedule. The kitchen feels completely new, functional, and beautifully finished. It truly became the heart of our home, and we would highly recommend them for any kitchen renovation."
Kitchen Remodel
Bathroom Remodel
Kitchen Remodel
Bathroom Remodel
Kitchen Remodel

+63

Response time10 hrs
Response rate100%
292 neighbors recently requested a quote
Avatar for Epic Remodeling INC
Epic Remodeling INC
5.0(
8
)
Kitchen - Remodel

Serving Eatonville, WA and surrounding areas

Approved

Free estimates

Credit card accepted

Offers commercial services

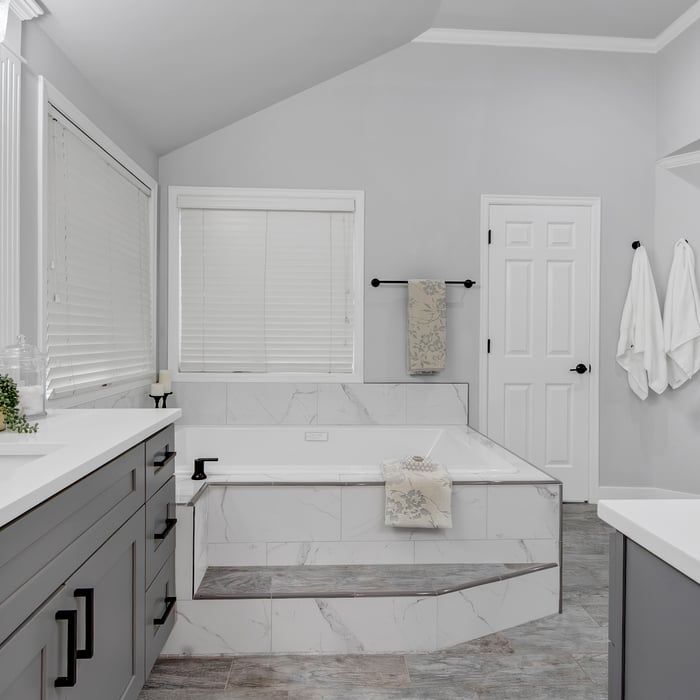
"We couldn't be happier with our bathroom remodel. From the first consultation to the final walkthrough, the communication was outstanding. Every question was answered promptly, the crew showed up when they said they would, and the craftsmanship exceeded our expectations. The finished bathroom looks like something out of a magazine. Highly recommend."
Puyallup Residential
This bathroom remodel features a clean, timeless design with a bright white vanity, quartz-style countertop, undermount sink, and classic shaker-style cabinetry. The updated tub and shower area includes neutral wall tile, a built-in shower niche, and modern brushed fixtures for a polished, functional finish. Soft wall colors, coordinated flooring, fresh trim, and simple decorative accents create a warm and inviting space. This project highlights quality craftsmanship, thoughtful design, and atte
Custom Glass Shower
Deep Shower Niche
Soaker Tub & Niche

+6

15 neighbors recently requested a quote
Avatar for RE-NU REMODELING, LLC
RE-NU REMODELING, LLC
4.2(
23
)
Kitchen - Remodel

Serving Eatonville, WA and surrounding areas

Approved

In business since 2007

Free estimates

Credit card accepted

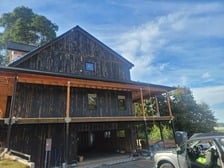
"Tony and his crew are very knowledgeable,detail oriented, and wonderful to work with. They completed my siding project on time. It was a great experience."
Buckley cedar board and bat
Before siding work
Hardie lap, Hardie panel cedar tongue and groove
Renton Hardie lap siding, board and bat. Paint
Bellevue Hardie lap, cedar t&g soffit

+8

Response time1 day
6 neighbors recently requested a quote
Recommended by75%of homeowners
Avatar for Nate's Carpentry & Construction
Nate's Carpentry & Construction
5.0(
2
)
Kitchen - Remodel

Serving Eatonville, WA and surrounding areas

Approved

In business since 2024

Free estimates

Warranties offered

"I wanted a sturdy shed built on my poured concrete slab. I knew how large I wanted it, but after that, I needed help. Nate worked with me to design, build and finish my 12x16 shed from start to finish. The process was efficient, and the shed is beautiful. Honestly, what I call a shed, would probably classify as a garage, had we installed a garage door, but that was not what I needed at the time. While working with Nate, I quickly recognized he could be trusted to find a solution to any problem. Next he helped me plan and built a matching railing for my home’s staircase, after I had previously removed an old rotting one. Again, this process was quick easy and friendly. Sadly I moved away from the area, but if I ever return, I will always reach out to Nate first for my building and remodeling needs."
Additional Photos
Additional Photos
3 neighbors recently requested a quote
Recommended by100%of homeowners
...
Showing 1-10 of 247
FAQs for kitchen remodel projects in Eatonville, WA

Your galley kitchen needs adequate clearance around any island installation to maintain functionality. Most galley kitchens lack sufficient width for traditional islands, as these layouts prioritize efficiency in smaller spaces. 

If your kitchen has an unusual width, consult with a kitchen designer who can evaluate your specific dimensions and recommend appropriate solutions. For narrower spaces, consider alternatives like rolling carts or narrow work tables that provide additional surface area without permanently restricting movement.

Kitchen remodels require six to 10 weeks for completion, though timelines vary based on project scope and material availability. Simple updates like cabinet refinishing and countertop replacement might finish within a few weeks, while comprehensive renovations involving structural changes often extend beyond two months. 

Planning stages add approximately four weeks before construction begins. Maintaining clear communication with your contractor and ordering materials early helps prevent unnecessary delays.

Common errors include insufficient clearance between opposing countertops, inadequate lighting that creates shadowy work areas, and poor storage planning that leaves countertops cluttered. Some homeowners select oversized appliances that overwhelm the space or invest in expensive features that don't address fundamental workflow issues. 

Careful planning, accurate measurements, and consultation with experienced professionals help avoid these pitfalls and ensure your renovation successfully addresses your kitchen's specific challenges.

Whether expansion makes sense depends on your home's layout, your budget, and your long-term plans. Combining a galley kitchen with neighboring spaces creates more open, flexible layouts that many buyers prefer. However, removing walls involves substantial costs, particularly if they contain plumbing, electrical systems, or structural elements. 

Sometimes, optimizing your existing galley layout through better storage solutions and lighting proves more cost-effective than expansion. Consult with a contractor to evaluate specific costs for your situation.

Effective galley kitchen lighting combines multiple sources to eliminate shadows and create visual spaciousness. Overhead fixtures provide general illumination, while under-cabinet lighting illuminates work surfaces directly. Consider recessed ceiling fixtures that don't protrude into limited headspace. 

Lighting with dimming capabilities allows adjustment for different activities. Reflective surfaces like glass tile backsplashes or glossy cabinet finishes help bounce light throughout the space, reducing the corridor effect common in galley layouts.

The Eatonville, WA homeowners’ guide to kitchen remodels

From average costs to expert advice, get all the answers you need to get your job done.