Top-rated kitchen remodel pros.

Get matched with top kitchen remodel pros in Eureka Springs, AR

Enter your zip and get matched with up to 3 pros

Matching on HomeAdvisor

Share some details icon
Share some details about your home project.
Match with local pros icon
Within moments, match with highly-rated local pros.
Compare quotes icon
Compare quotes and choose the best pro for the job.

Find Kitchen remodel pros in Eureka Springs

Avatar for LN CUSTOM BUILT HOMES
LN CUSTOM BUILT HOMES
5.0(
4
)
Kitchen - Remodel

Serving Eureka Springs, AR and surrounding areas

Approved

In business since 2001

Free estimates

Emergency services offered

"Lance was awesome to work with! His team added a fifth bedroom to our home by filling in our foyer. All of his subs were awesome and on time. It was a great experience! Would 100% hire Lance and team again."
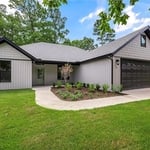
New home
New Home
New Home
New Home
New Home

+26

3 neighbors recently requested a quote

Avatar for SMITH SOLUTIONS NWA
SMITH SOLUTIONS NWA
New to Angi
Kitchen - Remodel

Serving Eureka Springs, AR and surrounding areas

Approved

In business since 2024

Free estimates

Small jobs welcome

Smith Solutions NWA, is your premier choice for New Construciton, Additions and remodels. We offer services from start to finish of your new home build and current home updates. We have provided high quality work and friendly customer service to assist with all of your home needs. Call today! Current offerings New Home construction, Remodeling, Dirt work, Land Clearing, Septic system design and Installation.

SMITH SOLUTIONS NWA
4 neighbors recently requested a quote
Avatar for Jill Seidner Interior Design
Jill Seidner Interior Design
3.5(
89
)
Kitchen - Remodel

Serving Eureka Springs, AR and surrounding areas

In business since 2006

Credit card accepted

"Once I sent her all the measurements, it took her a little while to get the options back to me.  Overall, they're good designs.  However, they're very simplistic and give general ideas for space planning.  I was hoping to have a better idea for sizes of furniture for the space and some variations on staging.  
Jill was very responsive when I did have a question.  I'm not sure how helpful it is to have a virtual design done.  If we lived in similar cities, I'd probably use her again for help with additional designs.
"
Recommended by55%of homeowners
Avatar for Fabulous Floors
Fabulous Floors
5.0(
20
)
Kitchen - Remodel

Serving Eureka Springs, AR and surrounding areas

In business since 2011

Free estimates

Emergency services offered

"Fabulous Floors was hired by me to tear down some the tiles that a previous contractor botched. Mr. Roberto was very professional, friendly, knowledgeable and easy to communicate with. The job was completed in a timely manner and turned out to be better than expected."
Flooring Sales/Installation/Repair Project
Hardwood Flooring Sales and Installation Project
Carpet Sales and Installation Project
Hardwood Flooring Sales/Installation/Refinishing Project

+29

Recommended by100%of homeowners
Ahmed Construction LLC.
5.0(
6
)
Kitchen - Remodel

Serving Eureka Springs, AR and surrounding areas

In business since 2021

Free estimates

Credit card accepted

"It has been a pleasure to do business with Ahmed construction. They provide very fair price on bidding. The administrative project manager Mr Albert is a hard working guy. Him along with the Mr Judy did the decking and replaced some studs on an addition remodel project. I highly recommend Ahmed construction and I will hire them again for any future project"
Builders - Garages/Barns/Sheds Project
Recommended by100%of homeowners
...
Showing 1-10 of 59
FAQs for kitchen remodel projects in Eureka Springs, AR

Your galley kitchen needs adequate clearance around any island installation to maintain functionality. Most galley kitchens lack sufficient width for traditional islands, as these layouts prioritize efficiency in smaller spaces. 

If your kitchen has an unusual width, consult with a kitchen designer who can evaluate your specific dimensions and recommend appropriate solutions. For narrower spaces, consider alternatives like rolling carts or narrow work tables that provide additional surface area without permanently restricting movement.

Kitchen remodels require six to 10 weeks for completion, though timelines vary based on project scope and material availability. Simple updates like cabinet refinishing and countertop replacement might finish within a few weeks, while comprehensive renovations involving structural changes often extend beyond two months. 

Planning stages add approximately four weeks before construction begins. Maintaining clear communication with your contractor and ordering materials early helps prevent unnecessary delays.

Common errors include insufficient clearance between opposing countertops, inadequate lighting that creates shadowy work areas, and poor storage planning that leaves countertops cluttered. Some homeowners select oversized appliances that overwhelm the space or invest in expensive features that don't address fundamental workflow issues. 

Careful planning, accurate measurements, and consultation with experienced professionals help avoid these pitfalls and ensure your renovation successfully addresses your kitchen's specific challenges.

Whether expansion makes sense depends on your home's layout, your budget, and your long-term plans. Combining a galley kitchen with neighboring spaces creates more open, flexible layouts that many buyers prefer. However, removing walls involves substantial costs, particularly if they contain plumbing, electrical systems, or structural elements. 

Sometimes, optimizing your existing galley layout through better storage solutions and lighting proves more cost-effective than expansion. Consult with a contractor to evaluate specific costs for your situation.

Effective galley kitchen lighting combines multiple sources to eliminate shadows and create visual spaciousness. Overhead fixtures provide general illumination, while under-cabinet lighting illuminates work surfaces directly. Consider recessed ceiling fixtures that don't protrude into limited headspace. 

Lighting with dimming capabilities allows adjustment for different activities. Reflective surfaces like glass tile backsplashes or glossy cabinet finishes help bounce light throughout the space, reducing the corridor effect common in galley layouts.

The Eureka Springs, AR homeowners’ guide to kitchen remodels

From average costs to expert advice, get all the answers you need to get your job done.