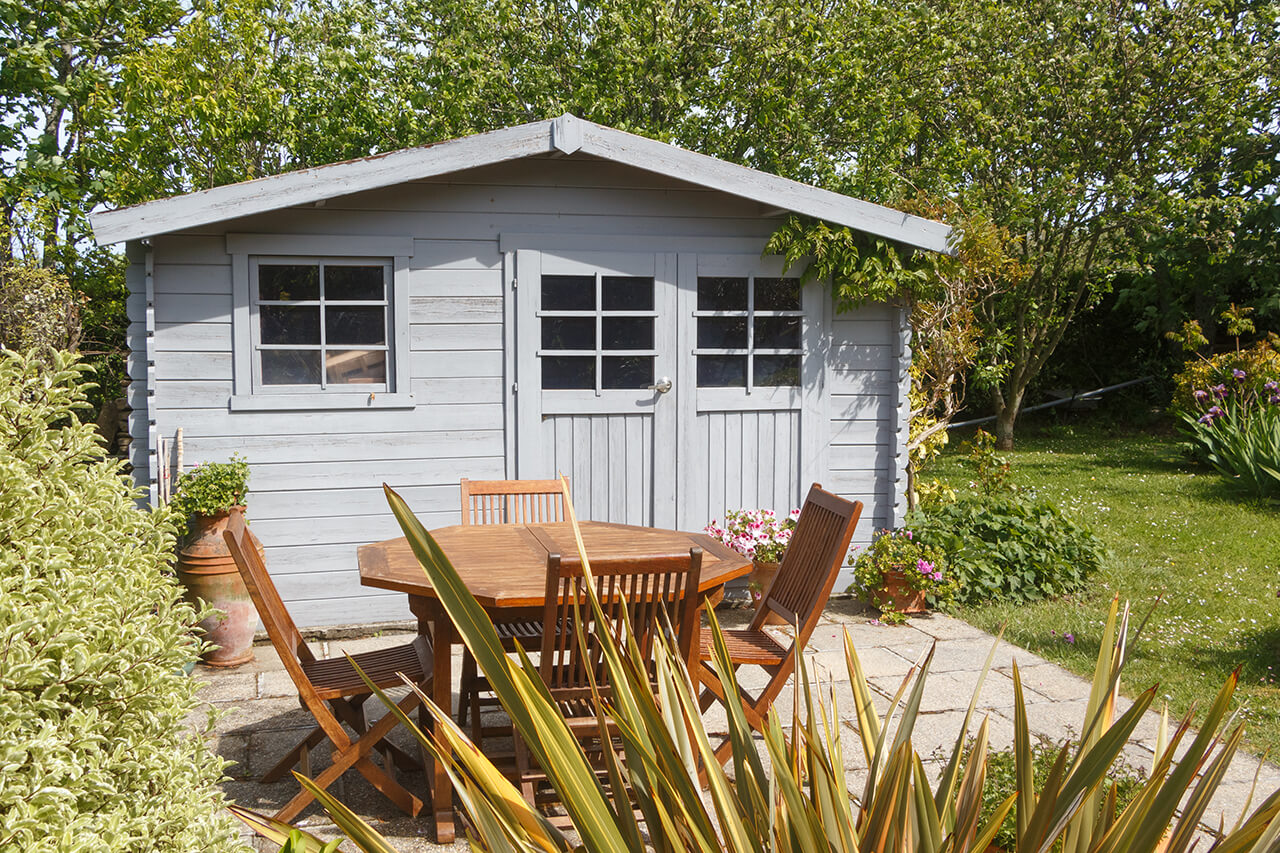
Top-rated shed, barn or playhouse builders.

Get matched with top shed, barn or playhouse builders in Dearborn Heights, MI

Enter your zip and get matched with up to 3 pros

Matching on HomeAdvisor

Share some details icon
Share some details about your home project.
Match with local pros icon
Within moments, match with highly-rated local pros.
Compare quotes icon
Compare quotes and choose the best pro for the job.

Find Shed, barn or playhouse builders in Dearborn Heights

Avatar for Alexander Graham LLC
Alexander Graham LLC
5.0(
4
)

Serving Dearborn Heights, MI and surrounding areas

Approved

In business since 2023

Free estimates

Warranties offered

"I am so pleased with the outcome. The lower level of my tri-level home was flooded with the recents rains. The workman were on time and were very professional. There was pride in the workmanship. The project was completed on time and the price was very fair and affordable. If I ever need a construction project done again, I would definitely hire Alexander Graham LLC."
Additional Photos
Additional Photos
Additional Photos
Additional Photos
Additional Photos

+11

Response time5 days
16 neighbors recently requested a quote
Recommended by100%of homeowners

Avatar for Town & Country Door LLC
Town & Country Door LLC
4.8(
197
)

Serving Dearborn Heights, MI and surrounding areas

In business since 1996

Emergency services offered

Credit card accepted

"The technician diagnosed the problem correctly. It was the sensors. He changed them and even helped me to program my remote. The entire job was completed in less than an hour. The price was reasonable too."
Additional Photos
Additional Photos
Additional Photos
Additional Photos
Additional Photos

+25

Recommended by97%of homeowners
Avatar for Elite Building Solutions
Elite Building Solutions
4.1(
22
)

Serving Dearborn Heights, MI and surrounding areas

In business since 2001

Free estimates

Emergency services offered

"

The best way to start this is to describe the entire remodeling as it went down.  We found companies on Angie?s List that would do windows, siding and remodeling of our back sun room.  We had were old single pane windows with a spring loaded aluminum side casing. They were cracked and very hard to open and close. The back sun room had a door we do not use and two steps from the kitchen to the room (about 15 inches high each), the floor also had a hole from a rotted out piece of plywood.

After meeting with high pressure salesman and companies that would only do windows and siding we selected Elite Builders. The president of the company was very personable and seemed to really care what we wanted. We told them that we had a limit of $30,000.00 for the project.  After taking measurements and looking over the project they came back with an estimate of $30,000.00. We signed a contract in August of 2014 with half of the $30,000.00 down. We did add a garage door front porch railing and two entry doors to the project for about $4,000.00. We were introduced to the on-site manager at this time. He had been a plasterer and was moved to the manager?s job due health reasons. After a week they sent a new employee with a representative from the local building supply firm to measure for the windows.  This representative told us that what we wanted was not what we should have and proceeded to his measuring instructing the new employee as he went. The windows were to be new install (with mounting flanges versus remodel windows with no flanges) as flanges seal better for weather proofing.

After a couple of weeks the windows arrived and were placed in the garage, the siding was placed outside near our garage. Another week went by and the windows/siding crew arrived (10 employees from a sub contractor).  I later found out that Elite only had about 10 employees and was only a general contractor. In about 3 days they had all of the old aluminum siding taken off and the new siding up and windows in. The old siding (worth about $4-500.00 at today?s prices was placed on my neighbors lawn. They then charged me $300.00 per load to remove the old debris and aluminum, it took about 3 trips. My written estimate did not show any credit for the scrap value of the aluminum, and I found out later that they used their own trailer for the debris and had a dumping permit ($30.00-40.00) at the landfill.  In the process for installing the siding the trampled my 29 accent lights in my bedding, I now have 3 left working. Some of the windows are retro fits with mounding holes for reinstall holes in the sides, to be covered by plugs. I have never seen shimming with 2x4?s and 1? lumber to get the windows in the old openings, it seems that they ordered smaller windows than were needed and put in lumber to make them fit.  In this process we had to completely re-plaster every room because of the smaller windows. They did offer to put new trim around all windows which would have cost about $1,500.00. They stained the trim to match our existing woodwork but when it arrived it looked like a camouflage patchwork of paint. We asked them to try again. Since it was the middle of winter we both agreed it would be too much odor to polyurethane the wood then.

It took quite a while before they were able to get started on the sun room, as they also get work from boarding up fire damaged homes and get a retainer from the insurance company. They had the same crew that did the siding work on the porch remodel and had the floor and steps removed in a day. The new flooring was installed as well as the 6 foot sliding door. The carpet was then laid down.  After a day the carpet was sucked down into the ½? gap between the sheets of plywood as they did not fill in the gap. The carpet was pulled up and the gap filled in with wood putty, and re-laid. They put up a new set of stairs (now 4 steps) and put in a railing that was similar to an outside porch/pool railing. We had paid for an ornamental railing and newel posts. When we stated that it was not acceptable they ripped the railing out. In the process of putting down the floor they left the wiring above the floor.  They had to remove the floor to place it under the new sliding door. They then found that the floor had severe squeaks and had to rip it up again to add more stabilizers under the 2x4?s. They had placed the insulation on the old concrete and when the floor had any weight it would act like a spring and squeak. It still squeaks today.

They had another pair of workers come and put in the ornamental railing and outside railing.  They did an outstanding job. We also found out that we only had a 60 amp service (like everyone else in out neighborhood) and the old XO series breakers that they do not make any more. We decided to upgrade to a 160 amp service at this time, with new service head and a main disconnect.   They also did a great job and had it done in a day at another $2,000.00.  They were also subcontractors.

It is now April 2015 and we are nearing the finish line. There were many small items that needed fixed after our review. Some still go unanswered, we were shown one outside railing and they installed a different one. We asked to have screen door that could reverse the screen from the bottom to the top (prevents my grandson from pushing it out) It looks as if it cannot be switched. They did adjust our total bill down from the charging of two pairs of ornamental railing for the sun room down to one.


"
Recommended by72%of homeowners
Avatar for HDF Construction
HDF Construction
5.0(
6
)

Serving Dearborn Heights, MI and surrounding areas

In business since 1972

Credit card accepted

"He is very easy to talk to. All of his workers are very polite and they clean up their mess. They are very professional. They were able to complete the job in 7 hours. They do excellent work and make sure you feel comfortable. When they give you a time they will show up at that exact time."
Recommended by100%of homeowners
Avatar for Seamless Transition Construction LLC
Seamless Transition Construction LLC
4.2(
35
)

Serving Dearborn Heights, MI and surrounding areas

In business since 2010

"We live in a 1970s colonial where the kitchen and living/dining rooms were separated by a wall with a doorway.  Watching so many shows on HGTV, we wanted an open concept where we could entertain guests.  Joe, the owner came in and gave us a solid quote, not the cheapest or most expensive.  Based off of previous Angie's List recommendations we made a great decision to go with Seamless Transitions Construction (STC).  
Once the project started, it was the little things that made for a very positive experience.  STC treated our house as if it were their own.  With a wall coming down between the old kitchen and dining room, and much of the area being taken down to the studs, there was a ton of dust.  STC built a temporary wall between the construction area and our family room with a door to keep the dust out.  At the end of each day, STC fully swept the construction area as we had to walk through it to get to the upstairs.  The range was kept operational for a good portion of the project until the point where the wiring was removed.  A temporary kitchen sink was installed so we could still do small amounts of dishes, etc.  
Removing a load-bearing wall to open up the area proved easier than expected.  STC strictly followed code and passed inspection with no issues.  Of course there would be plumbing that would need moving.  Supply lines cannot go in an outside wall, so STC figured out a way to build the lines into an archway that improved the look of the space.
STC did just about all of the major work from rough construction, removing the load-bearing wall, drywall, installing hard wood flooring, installing cabinets, painting, plumbing, electrical, appliance installation, etc.  I should mention that installing trim work for an older house without a straight wall proved to be a challenge that STC was able to handle with ease.  About the only task that was fully outsourced was granite counter fabrication and installation.
As with any major construction/renovation project, we had changes that we wanted made on the fly.  We had set the kitchen up with only one sink, but did not foresee that the distance between the gas cooktop and the sink would be as far as it was.  We ended up moving the location of the under cabinet microwave and putting another sink in its place.  Obviously this left us with the wrong type of cabinets in both spots (both were already installed along with the counter top, but STC was able to make it look as though it was the original layout all along.  
I would highly recommend STC for your kitchen renovation.  All of the employees were very professional and friendly and made the experience and enjoyable one!
"
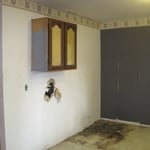
Kitchen before remodel
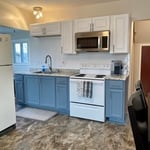
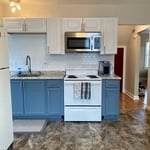
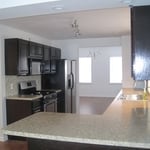
Finished kitchen
Additional Photos
Additional Photos
Recommended by91%of homeowners
Showing 1-10 of 38
FAQs for shed, barn or playhouse building service projects in Dearborn Heights, MI

Most sheds larger than six feet by eight feet require a foundation to remain level and dry. A compact tool shed might get by without one, but anything heavier should sit on at least a 4-inch-thick stone-and-gravel pad that extends two feet past the walls. The gravel protects wood skids and promotes drainage. If you want maximum stability—and your budget allows—a poured concrete slab is the strongest option.

Your ideal shed size hinges on purpose. A common 10-by-12-foot kit gives you 120 square feet—plenty for lawn tools and bikes. Need just a spot for a mower and a few rakes? A compact 4-by-7-foot model should work. If you’re envisioning a workshop or hobby room, look at 12-by-16 feet or larger.

A good rule is to raise the shed floor four to six inches above the surrounding soil. That clearance encourages water to drain away instead of pooling beneath the structure. The simple step is especially important for wood floors and skids, helping deter rot, mold, and insect damage while extending the life of your new outbuilding.

Choose the route that fits your goals. Prefab sheds arrive in standard layouts and go up fast—perfect for basic storage on a tight timeline. Custom builds cost more and take longer, but let you add windows, wiring, plumbing, and unique finishes. Balance budget, features, and timeframe before deciding which type of shed is best for your needs.

The Dearborn Heights, MI homeowners’ guide to shed, barn or playhouse building services

From average costs to expert advice, get all the answers you need to get your job done.

  • newly built swimming pool enclosure

    The cost to build a pool enclosure depends on the type of cover you choose and the size of your pool. Learn how to budget for this project.

  • Open door to storm cellar

    HomeAdvisor’s Bomb Shelter and Bunker Cost Guide covers all the costs of a prefabricated doomsday bunker. Find costs and find professional bunker builders near you.
  • light blue shed in a backyard

    Building a shed or playhouse comes with costs for materials, labor, and design choices. Compare DIY vs. professional installation to find the best option for your budget.