Top-rated addition to existing structure builders.

Get matched with top addition to existing structure builders in Inverness, CA

Enter your zip and get matched with up to 3 pros

Matching on HomeAdvisor

Share some details icon
Share some details about your home project.
Match with local pros icon
Within moments, match with highly-rated local pros.
Compare quotes icon
Compare quotes and choose the best pro for the job.

Find Addition to existing structure builders in Inverness

Avatar for Bay Builders, Inc.
Bay Builders, Inc.
5.0(
5
)
Addition to Existing Structure - Build

Serving Inverness, CA and surrounding areas

Approved

Super Service Award Winner

In business since 1979

Free estimates

Warranties offered

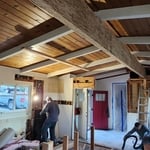
"John and his team do amazing work. Built a stunning custom office space with a floor to ceiling library, custom cabinets and custom French doors that blended into our existing home design. I’ve owned a number of homes over the years and I’ve never worked with a builder more dedicated to quality and with more experience than Bay."
Response rate100%
7 neighbors recently requested a quote
Recommended by75%of homeowners
Avatar for JD Mathew Construction Inc
JD Mathew Construction Inc
4.8(
7
)
Addition to Existing Structure - Build

Serving Inverness, CA and surrounding areas

Approved

In business since 2021

Free estimates

Small jobs welcome

"Jeff at JD Mathew Construction was great to work with for my exterior home siding project. He and his crew were on time, efficient and excellent at communication. I appreciate that Jeff coordinated all aspects of the project and explained both how the original work done by the builder may have failed and how to maintain longevity of the updates completed by he and his team. I would trust Jeff with any of my home needs in the future."
5 neighbors recently requested a quote
Recommended by42%of homeowners
TAF BUILDING & DESIGN INC
5.0(
4
)
Addition to Existing Structure - Build

Serving Inverness, CA and surrounding areas

Approved

In business since 2015

Free estimates

Warranties offered

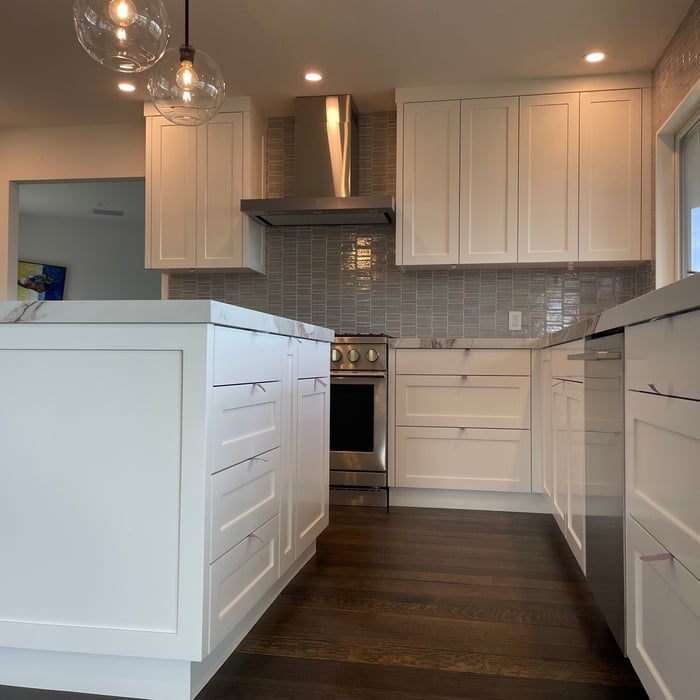
"The best - professional, first rate beginning to completion. Excellent design and technical expertise as well as conscientious, courteous personal interactions. Prompt, positive response to questions and ability to handle all aspects of the work. Our new kitchen is everything we had hoped it would be! Barbara B."
Response time10 mins
Response rate100%
9 neighbors recently requested a quote
Avatar for Management Design V. Brothers Corp.
Management Design V. Brothers Corp.
5.0(
1
)
Addition to Existing Structure - Build

Serving Inverness, CA and surrounding areas

Approved

In business since 2000

Offers commercial services

Customers say: Quick response

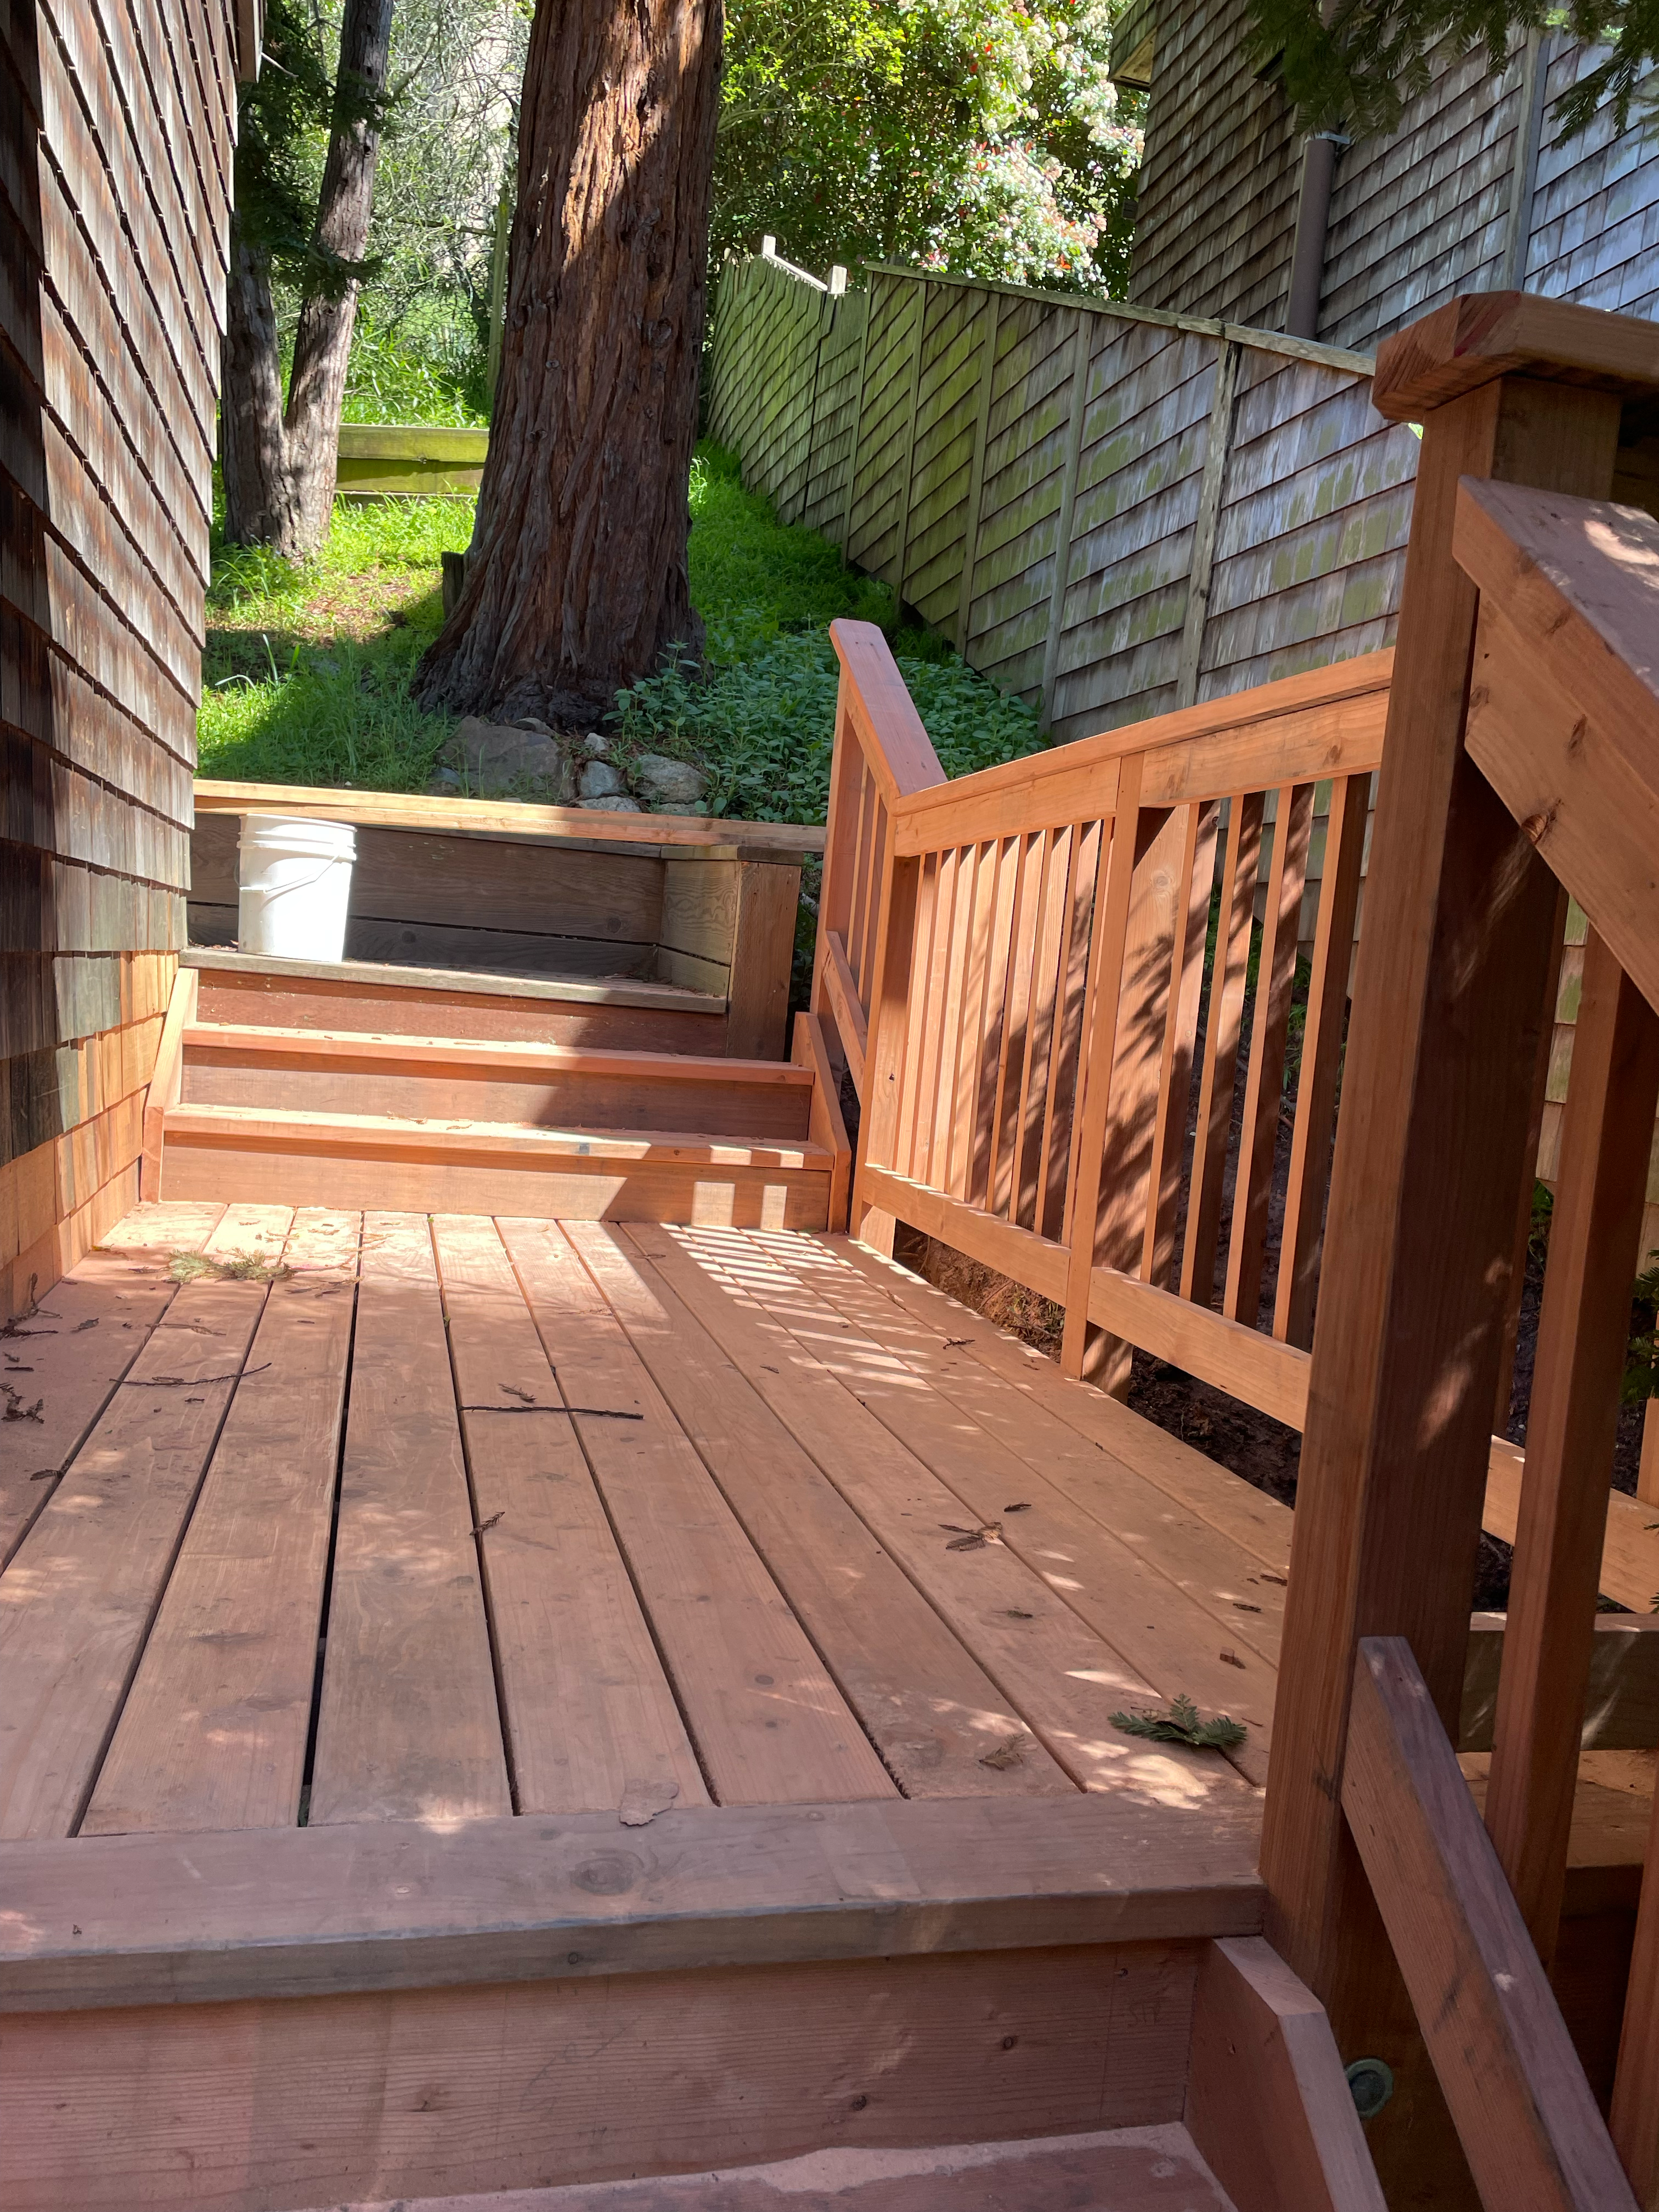
"They did such a great job. Jose was extremely easy and flexible to work with. The crew did a very thorough job and my new steps look and feel great and very sturdy. I’ve received many compliments from people in my neighborhood about my new steps. I’m very happy with the job and wouldn’t hesitate to hire Management Design Brothers again for any large project that I have. A job very well done!!"
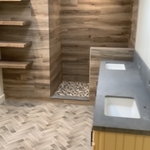
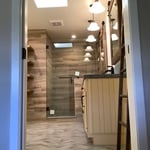
Bathroom remodel
Custom built in cabinets
New bathroom shelves and title
Installation of shower glass, lamps and mirrors
Built- in cabinets

+14

Response time2 days
1 neighbors recently requested a quote
Recommended by100%of homeowners
...
Showing 1-10 of 216
FAQs for addition to existing structure building service projects in Inverness, CA

You can typically raise your roof by four to eight feet, depending on your home's structure and roof design. The exact amount depends on factors like roof slope and framing support. Raising the roof creates additional interior space, enhances natural light, and increases your home's value. Consult a professional to determine the feasible height increase for your home.

Yes, you need a building permit to raise your roof. Obtaining a building permit ensures your project complies with local building codes and safety regulations. A professional contractor can assist with the permit and inspection process and ensure all legal and safety requirements are met. Your contractor will be familiar with building codes in your area, which can differ between cities or states.

While it's possible to raise a flat roof, it requires extensive structural modifications. Flat roofs lack the attic space and support structures of pitched roofs, so raising them involves significant engineering to ensure safety and durability. This process can be complex and costly, so professional assessment is essential before undertaking a project of this magnitude.

The Inverness, CA homeowners’ guide to addition to existing structure building services

From average costs to expert advice, get all the answers you need to get your job done.