Top-rated addition to existing structure builders.

Get matched with top addition to existing structure builders in Strongsville, OH

Enter your zip and get matched with up to 3 pros

Matching on HomeAdvisor

Share some details icon
Share some details about your home project.
Match with local pros icon
Within moments, match with highly-rated local pros.
Compare quotes icon
Compare quotes and choose the best pro for the job.

Find Addition to existing structure builders in Strongsville

Avatar for Dover Home Remodelers Inc
Dover Home Remodelers Inc
4.4(
92
)
Addition to Existing Structure - Build

Serving Strongsville, OH and surrounding areas

Approved

In business since 1984

Free estimates

Warranties offered

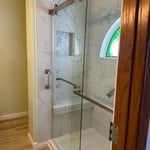
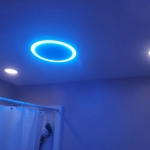
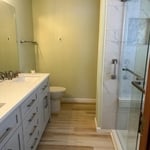
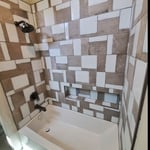
"Dover completely remodeled our master bathroom. New tile, fixtures, and light in shower. New custom vanity with a cabinet on the counter to hide the cords from devices like hair dryers and beard trimmers. New tile floor. Moved the existing door opening slightly and installed a barn door, New light fixture and fan. New drywall, new subfloor, and replaced some uneven framing in the ceiling. It looks great and we are very happy with the way it turned out."
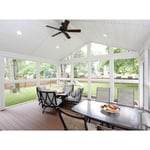
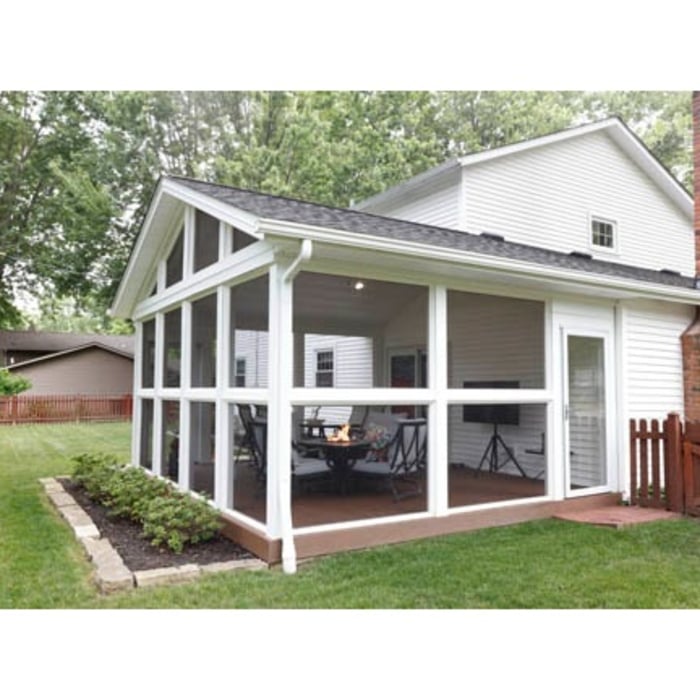
The sunporch easily accommodates both outdoor conversation seating and dining sets. Finishing the comfortable indoor/outdoor living space, electrical wiring provides power for the ceiling fan and can lights above, with additional outlets for a TV, speakers and other items—everything the homeowners need to enjoy a fresh, inviting living area.
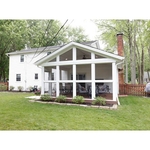
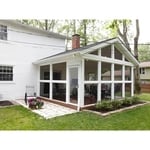
The sunporch addition was designed for easy living at every touchpoint: Sturdy, lightweight framing materials create the gabled roof and side panel construction, including maintenance-free aluminum posts capped in vinyl, so there’s no paint to touch up or chipping to worry about long-term.
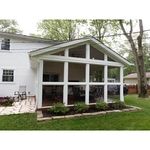
Because the homeowners wanted an unobstructed view and ventilation for their firepit table, screens are run from floor to ceiling along the walls. Added screened entry doors on both sides provide easy access to the room from the yard and adjoining patio.
The new sunporch is a large, open-air living space (11' x 14') with floor-to-ceiling screened panels for excellent ventilation and unrestricted views with a full room for protection.
Because the homeowners wanted an unobstructed view and ventilation for their firepit table, screens are run from floor to ceiling along the walls. Added screened entry doors on both sides provide easy access to the room from the yard and adjoining patio.

+892

Response time1 day
Response rate100%
2 neighbors recently requested a quote

Avatar for Golden Touch Construction
Golden Touch Construction
5.0(
41
)
Addition to Existing Structure - Build

Serving Strongsville, OH and surrounding areas

Approved

In business since 2021

Free estimates

Small jobs welcome

"Golden Touch Construction (GTC) supported a three project build for my home: garage (demolition/rebuild 23â x29â ), front porch (demolition/rebuild 8â x26â ), and new great room addition (24â x26â + 4â cement crawlspace). Owner Mike Fanous was fair in the contract, attentive to homeowner needs or questions, and completed the work in a timely manner. We have a great end result!"
Bathroom remodel
Bathroom Remodel
Bathroom remodel
Kitchen
renovation

+67

Response time1 day
Response rate87%
2 neighbors recently requested a quote
Avatar for Tru Metal Roofing
Tru Metal Roofing
5.0(
30
)
Addition to Existing Structure - Build

Serving Strongsville, OH and surrounding areas

Approved

Super Service Award Winner

In business since 2009

Customers say: Quick response


"He patch up a dent on the sunporch roof and then went on the roof to look for structural issues. He was courteous and interested in getting the jobs well done and up to city codes."
My work
My work
My work
Response time1 day
Response rate97%
3 neighbors recently requested a quote
Avatar for EM Painting and Remodeling LLC
EM Painting and Remodeling LLC
4.7(
24
)
Addition to Existing Structure - Build

Serving Strongsville, OH and surrounding areas

Approved

In business since 2014

Free estimates

Warranties offered

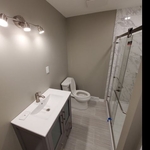
"Our remodel came out beautifully. They showed up on time every time they said they could. There were no delays in their work and everyone worked well as a team and in an extremely timely manor. They were always very courteous. The remodel turned out better then we ever expected and was worth it. We would not hesitate to hire them over and over again because all the work they did came out flawless. Great job, great team, great people and well worth it. Thank you for helping improve our home."
Additional Photos
Additional Photos
Additional Photos
Additional Photos
Additional Photos

+108

Response time3 days
2 neighbors recently requested a quote
Recommended by95%of homeowners
Avatar for Kramer Custom Remodels
Kramer Custom Remodels
4.8(
23
)
Addition to Existing Structure - Build

Serving Strongsville, OH and surrounding areas

Approved

In business since 2006

Free estimates

Emergency services offered

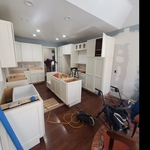
"We highly recommend Kramer Custom Remodels. They are excellent, 5 stars all the way. We retained their services for several major, high-end projects at our home. We remodeled our en suite bathroom to create a glamour bathroom, remodeled our kitchen to create a gourmet kitchen and we had them prepare our house before we listed it for sale. Each major project was done on time and within the budget and the finished projects exceeded our expectations. We truly loved and had great pride in our home after they had finished. They and their crew were quiet, neat and prompt. In addition to being skilled, we really appreciated that they spent so much time planning with us before each project started so that we could make our remodeling dreams come true. Their knowledge of current trends and timeless beauty and their ability to bring our visions to life made each major remodel a pleasure. 2016- Bathroom Remodel: new tile shower with glass doors, new granite counter, new sinks, laundry area, cabinets, new tile flooring, painted walls, new lights and fixtures 2018- Kitchen Remodel- expanded entryway, added large pantry, granite and stainless steel sink; refinished and restained hardwood floor, all new soft-close cabinets, large island with granite and large stainless steel sink. Designed and built bespoke bar area with lighting, granite and marble- truly a focal point of the kitchen. New stove hood, lights and fixtures. 2021- What a relief it was to have Kramer Custom Remodels prepare our house for sale. They advised us how we could make our home look its best for buyers. They painted every room, the basement, ordered carpet, and added modern light fixtures, and made our home a showplace. We also used Kramer Custom Remodels for all our landscaping needs, through the years."
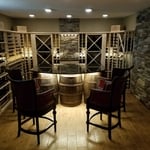
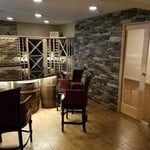
Finished wine room
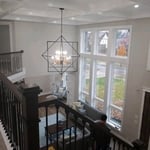
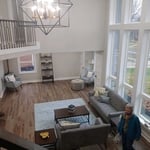
Ranch redesigned into second story mansion
Wine cellar
Ranch redesigned into second story mansion
Kitchen remodeling

+216

Response time2 days
Response rate100%
4 neighbors recently requested a quote
Avatar for Superior Quality Building & Remodeling, LLC
Superior Quality Building & Remodeling, LLC
5.0(
7
)
Addition to Existing Structure - Build

Serving Strongsville, OH and surrounding areas

Approved

In business since 2020

Free estimates

Emergency services offered

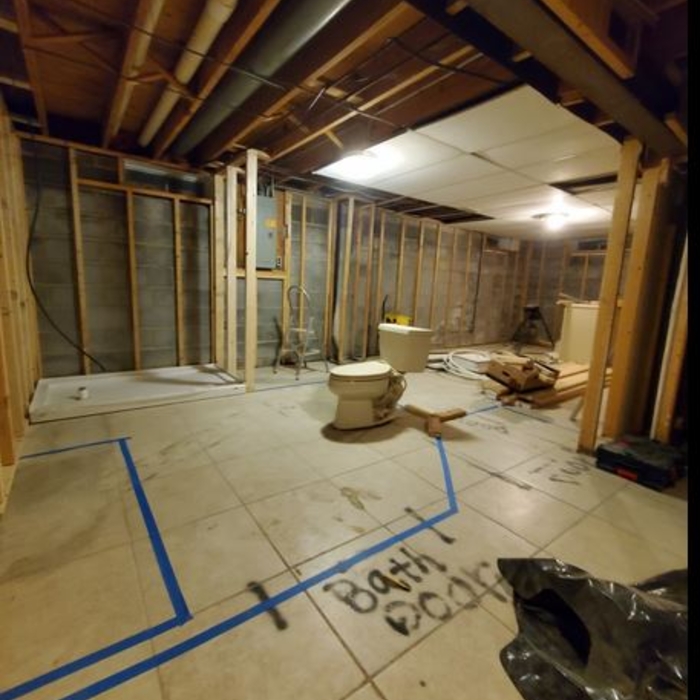
"From the estimate to the finishing of our bath remodel . Quality Builders was a pleasure to work with. Marks crew cleaned up everyday , and kept us informed on task for the following day. Will definitely be using them in the future."
Covered Patio
Covered patio
Kitchen Remodel
Finished Basement
Kitchen Remodel

+23

Response time3 hrs
Response rate95%
22 neighbors recently requested a quote
...
Showing 1-10 of 272
FAQs for addition to existing structure building service projects in Strongsville, OH
You can typically raise your roof by four to eight feet, depending on your home's structure and roof design. The exact amount depends on factors like roof slope and framing support. Raising the roof creates additional interior space, enhances natural light, and increases your home's value. Consult a professional to determine the feasible height increase for your home.

Yes, you need a building permit to raise your roof. Obtaining a building permit ensures your project complies with local building codes and safety regulations. A professional contractor can assist with the permit and inspection process and ensure all legal and safety requirements are met. Your contractor will be familiar with building codes in your area, which can differ between cities or states.

While it's possible to raise a flat roof, it requires extensive structural modifications. Flat roofs lack the attic space and support structures of pitched roofs, so raising them involves significant engineering to ensure safety and durability. This process can be complex and costly, so professional assessment is essential before undertaking a project of this magnitude.

The Strongsville, OH homeowners’ guide to addition to existing structure building services

From average costs to expert advice, get all the answers you need to get your job done.