Top-rated kitchen remodel pros.

Get matched with top kitchen remodel pros in North Berwick, ME

Enter your zip and get matched with up to 3 pros

Matching on HomeAdvisor

Share some details icon
Share some details about your home project.
Match with local pros icon
Within moments, match with highly-rated local pros.
Compare quotes icon
Compare quotes and choose the best pro for the job.

Find Kitchen remodel pros in North Berwick

Avatar for DAVE JOHNSON BUILDING & REMODELING INC
DAVE JOHNSON BUILDING & REMODELING INC
4.4(
34
)
Kitchen - Remodel

Serving North Berwick, ME and surrounding areas

Approved

In business since 1997

Free estimates

Emergency services offered

"Dave and his crew were a pleasure to work with. His attention to detail and experience was a tremendous help in ensuring that the outcome of our project was what we had hoped for. I will not look anywhere else for any future building needs. Dave delivered everything that he promised. His customer service was exceptional throughout."
Additional Photos
Additional Photos
Additional Photos
Additional Photos
Additional Photos

+2

2 neighbors recently requested a quote
Recommended by100%of homeowners

Avatar for Chris Johnson Custom Builder
Chris Johnson Custom Builder
5.0(
9
)
Kitchen - Remodel

Serving North Berwick, ME and surrounding areas

Approved

In business since 1997

Free estimates

Warranties offered

"Excellent communication start to finish. Competitive pricing. Chris is a skilled craftsman and we we lucky to get him. We are very happy with the work he did and highly recommend that you have him take a look at your project. You will not find a better contractor with his level of experience. I trusted Chris the minute I met him and he exceeded expectations."
Donica road
Cappy’s lane York Maine
Donica road
Cappy’s lane York Maine
Donica road

+45

10 neighbors recently requested a quote
Recommended by100%of homeowners
Avatar for H. Hedges Home Improvements
H. Hedges Home Improvements
5.0(
44
)
Kitchen - Remodel

Serving North Berwick, ME and surrounding areas

Approved

In business since 2018

Free estimates

Warranties offered

"We haven’t had the work done yet but we are definitely moving forward with Kevin. So far our experience has been amazing. Kevin and Kim are responsive, creative and most importantly collaborative. I can’t wait to get started!"
Company Logo
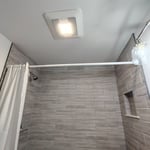
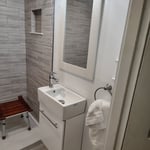

First Floor Bath Remodel

+90

Response time40 mins
Response rate100%
3 neighbors recently requested a quote
Avatar for Garrett R Gerard Construction
Garrett R Gerard Construction
5.0(
5
)
Kitchen - Remodel

Serving North Berwick, ME and surrounding areas

Approved

In business since 2023

Free estimates

Small jobs welcome

"Garrett and his team removed a load bearing wall for us to create a larger living room. The job required demo, architect drawings, inspection, installing LVL beams, adding recessed lights, replacing wood flooring, and drywall. The whole job took about 4-5 weeks. Garrett walked us through the whole process and was always very prompt. If he said he would show up at 9 AM, he would show up at 9 AM. He was also very upfront about our costs?no surprises. Our new living room looks great! I highly recommend Garrett for any renovations!"
Stump grinding

Stone under porch and stairs. Millstone landing

Stone drip edge

Hood and trim box
Vinyl flooring

+3

Response time9 hrs
Response rate94%
5 neighbors recently requested a quote
Avatar for 506 Designs & Carpentry LLC
506 Designs & Carpentry LLC
4.4(
7
)
Kitchen - Remodel

Serving North Berwick, ME and surrounding areas

Approved

Free estimates

Emergency services offered

"Brendan did a great job on assembling four pieces wood furniture. He had to construct a wood part that was missing from the materials. It turned out to be rather complex work and we appreciated his attention to detail. Hope we can work with him again!"
27 neighbors recently requested a quote
...
Showing 1-10 of 178
FAQs for kitchen remodel projects in North Berwick, ME

Your galley kitchen needs adequate clearance around any island installation to maintain functionality. Most galley kitchens lack sufficient width for traditional islands, as these layouts prioritize efficiency in smaller spaces. 

If your kitchen has an unusual width, consult with a kitchen designer who can evaluate your specific dimensions and recommend appropriate solutions. For narrower spaces, consider alternatives like rolling carts or narrow work tables that provide additional surface area without permanently restricting movement.

Kitchen remodels require six to 10 weeks for completion, though timelines vary based on project scope and material availability. Simple updates like cabinet refinishing and countertop replacement might finish within a few weeks, while comprehensive renovations involving structural changes often extend beyond two months. 

Planning stages add approximately four weeks before construction begins. Maintaining clear communication with your contractor and ordering materials early helps prevent unnecessary delays.

Common errors include insufficient clearance between opposing countertops, inadequate lighting that creates shadowy work areas, and poor storage planning that leaves countertops cluttered. Some homeowners select oversized appliances that overwhelm the space or invest in expensive features that don't address fundamental workflow issues. 
Careful planning, accurate measurements, and consultation with experienced professionals help avoid these pitfalls and ensure your renovation successfully addresses your kitchen's specific challenges.

Whether expansion makes sense depends on your home's layout, your budget, and your long-term plans. Combining a galley kitchen with neighboring spaces creates more open, flexible layouts that many buyers prefer. However, removing walls involves substantial costs, particularly if they contain plumbing, electrical systems, or structural elements. 

Sometimes, optimizing your existing galley layout through better storage solutions and lighting proves more cost-effective than expansion. Consult with a contractor to evaluate specific costs for your situation.

Effective galley kitchen lighting combines multiple sources to eliminate shadows and create visual spaciousness. Overhead fixtures provide general illumination, while under-cabinet lighting illuminates work surfaces directly. Consider recessed ceiling fixtures that don't protrude into limited headspace. 

Lighting with dimming capabilities allows adjustment for different activities. Reflective surfaces like glass tile backsplashes or glossy cabinet finishes help bounce light throughout the space, reducing the corridor effect common in galley layouts.

The North Berwick, ME homeowners’ guide to kitchen remodels

From average costs to expert advice, get all the answers you need to get your job done.