Top-rated carpentry framing installers.

Get matched with top carpentry framing installers in Fort Wayne, IN

Enter your zip and get matched with up to 3 pros

Matching on HomeAdvisor

Share some details icon
Share some details about your home project.
Match with local pros icon
Within moments, match with highly-rated local pros.
Compare quotes icon
Compare quotes and choose the best pro for the job.

Find Carpentry framing installers in Fort Wayne

Avatar for JJE Construction LLC
JJE Construction LLC
5.0(
10
)
Carpentry Framing - Install

Serving Fort Wayne, IN and surrounding areas

Approved

In business since 2022

Free estimates

Customers say: Quick response

"Josh is very good to work with and a fine Craftsman. I found him to be professional, courteous, and completed the work in the designated amount of time. I would highly recommend Josh if you want to build a deck and I would use him on future projects."
Our Work
Our Work
Our Work
Our Work
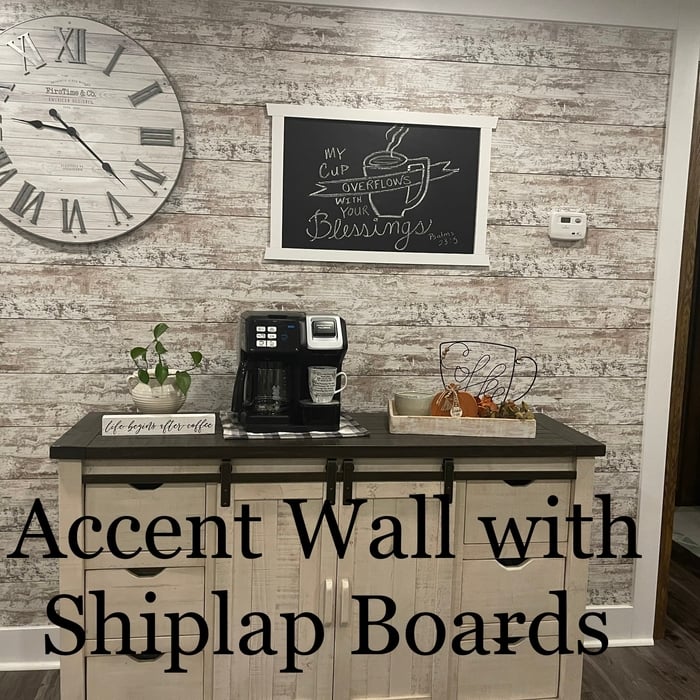
Shiplap accent wall

+9

Response time6 hrs
Response rate98%
Recommended by75%of homeowners

Nunez General Construction Llc
New to Angi
Carpentry Framing - Install

Serving Fort Wayne, IN and surrounding areas

Approved

Free estimates

Credit card accepted

Offers commercial services

With three years of hands-on experience in framing, remodeling, and home additions, We provide reliable and detail-oriented work throughout all Indiana and Ohio. We have experience with residential & commercial framing, renovations, and structural improvements.\n\nI believe in doing things the right way — solid structure, clean finishes, and clear communication. My goal is to deliver quality results that homeowners can trust.

Topline Construction & Home Improvements
New to Angi
Carpentry Framing - Install

Serving Fort Wayne, IN and surrounding areas

Approved

In business since 2025

Free estimates

Credit card accepted

At Topline Construction & Home Improvements we pride our company on reliability, great communication, integrity, and quality work. We are experts in our trade and will do our best to keep you as educated as we can on your particular task or project. We look forward to earning your business!

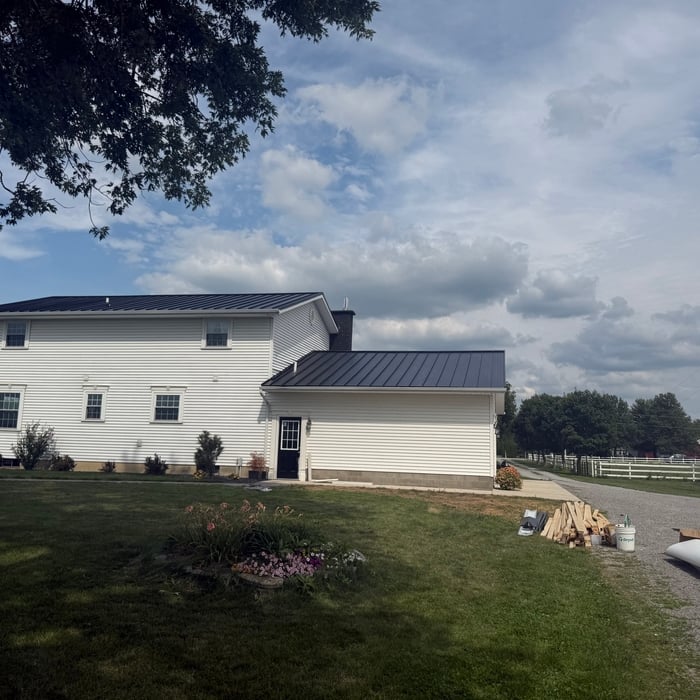
Trim & Siding Installment
New Standing Seam Roof

+6

7 neighbors recently requested a quote
Avatar for Wheeler Construction
Wheeler Construction
5.0(
20
)
Carpentry Framing - Install

Serving Fort Wayne, IN and surrounding areas

In business since 2023

Free estimates

Credit card accepted

"Adam was on time & returned my calls, The quality of work & clean up was the best, as well as the price for the job. I would use Wheeler Construction again & highly recommend Adam. My project was installing new attic ladder. He picked it up & took old one away. Many many thanks, Patti Bailey"
Response time4 hrs
Response rate87%
2 neighbors recently requested a quote
...
Showing 1-10 of 75
FAQs for carpentry framing installation projects in Fort Wayne, IN

Professional contractors complete basement framing in three to five days, depending on the size and complexity of your space. Projects with simple, open layouts progress faster than those with multiple rooms and corners. DIY framers should expect the job to take significantly longer, potentially seven to 10 days or more, depending on experience level and available time. The timeline doesn't include other aspects of basement finishing like drywall installation, electrical work, or finishing touches, which extend the overall renovation schedule.

Most municipalities require building permits for basement framing projects. These permits cost between $1,200 and $2,000, ensuring your renovation meets local building codes for safety and structural integrity. Working without proper permits can result in penalties, forced removal of completed work, and complications when selling your home. Your local building department can provide specific information about permit requirements, inspection schedules, and any special considerations for basement renovations in your area.

For basement framing, use pressure-treated lumber for bottom plates (the horizontal boards that contact concrete floors) to prevent moisture damage and rot. Standard kiln-dried lumber is suitable for wall studs and top plates that don't directly contact concrete surfaces. The most common lumber dimension for basement wall framing is two-by-four, though some situations may call for two-by-six lumber to accommodate thicker insulation. Always check local building codes, as some jurisdictions have specific requirements for basement framing materials.

You can install drywall after framing is complete and inspected, but several important steps should happen first. Ensure any electrical, plumbing, or HVAC rough-ins are completed and inspected before closing up walls. Installing insulation between studs is highly recommended for temperature control and moisture management. Drywall installation adds an average of $3 to $4 per linear foot to your project, with painting costing an additional $2 to $6 per square foot. Address any moisture concerns before enclosing walls to prevent future damage and mold issues.

The Fort Wayne, IN homeowners’ guide to carpentry framing installations

From average costs to expert advice, get all the answers you need to get your job done.