Top-rated shelter or outbuilding builders.

Get matched with top shelter or outbuilding builders in La Vernia, TX

Enter your zip and get matched with up to 3 pros

Matching on HomeAdvisor

Share some details icon
Share some details about your home project.
Match with local pros icon
Within moments, match with highly-rated local pros.
Compare quotes icon
Compare quotes and choose the best pro for the job.

Find Shelter or outbuilding builders in La Vernia

Avatar for Guys Unlimited 4 Rent
Guys Unlimited 4 Rent
4.9(
195
)

Serving La Vernia, TX and surrounding areas

Approved

Super Service Award Winner

In business since 1995

Free estimates

Warranties offered

"We had a clear idea of what we wanted for this project, and when I contacted Jose, the first impression was excellent which, as we know, makes all the difference. He listened carefully to our ideas and provided thoughtful feedback on what could be achieved. From our initial concept to the final result, the experience was outstanding. It truly felt as though the build was being done for his own home or a family member—every detail was handled with care. Communication was consistent and personal, with daily updates that kept us informed throughout the process. We’re extremely happy with the outcome. If we have any future projects at home, we already know who to call. Excellent work highly recommended!"
Remodeling - General Project
Additional Photos
Additional Photos

+91

Response time9 hrs
5 neighbors recently requested a quote
Recommended by93%of homeowners

Avatar for Homeimprove Construction, Inc.
Homeimprove Construction, Inc.
5.0(
22
)

Serving La Vernia, TX and surrounding areas

In business since 2022

Free estimates

Credit card accepted

To get the home you have always wanted, you need a good home remodeling contractor who understands your needs and can help you incorporate all the design elements you want into your space. That’s where our team of experts at HomeImprove Construction come into play. Beyond having years of experience in the field, we also have a sound understanding of what it takes to get the job done right. We don’t just rush through the remodeling process for the sake of saving time. It’s all about working alongside the customer to ensure their needs are met.\n\nWhether you want help redesigning your space or just changing out the floors in your existing space, you can put your trust in our team to get the job done right. At Home Improve Construction the customer comes first. From bathroom remodeling to kitchen remodeling, room additions, new flooring, and more, you can count on our design specialist to bring your vision to life.

Complete kitchen remodel
Modern traditional complete bathroom remodel
Energy efficient yard
Deck & entertainment area
Room addition/powder room and laundry room

+1

Response time2 days
Response rate86%
Avatar for Paul's Drywall & Remodeling
Paul's Drywall & Remodeling
4.7(
137
)

Serving La Vernia, TX and surrounding areas

In business since 2006

Free estimates

Emergency services offered

"I cannot emphasize how pleased I am with the results of Paul's work on this project. I did not expect the final result to look as seamless as it did, as if these walls were built with the house.


1) Price: I obtained three quotes for this project, two from Angie's List, including Paul's quote. Paul's quote was very reasonable, meeting my price expectations. Moreover, Paul's quote was the most detailed of the group. Paul will provide you with a very detailed estimate outlining all work to be performed. We agreed on the scope of the project and what I paid was what we agreed upon prior to any work being performed but for a few extra dollars for a second piece of trim.


2) Face Time: Paul showed up at my door with his team at 9:00 AM on the Monday that we agreed upon. He immediately gave me an estimate as to what work he expected to do on each day and when they might be finished. I cannot stress this next point enough. PAUL SHOWED UP with his team. Paul served as his own foreman/project manager. I was so pleased with this. I had discussed the scope of the project with Paul. Paul and I had agreed upon details and upon price furthermore. And it was Paul at my house both overseeing his team and involved himself in the actual build. Paul was there everyday to answer any questions I had and to update me as the project progressed.


3) Quality: Most significant, the new walls appear as if they had been built with the house. Paul paid attention to all the details. The bannisters blend seamlessly into the new wall. The trim is cut with great detail, and the new drywall was textured and painted so that I cannot even determine where the new paint met the old. We are so thrilled with these results. First, Paul spent the time to hang plastic sheeting and tape plastic over all the furniture and all the surfaces outside of the work area. Tons of plastic! Paul and his team came in every day and made progress every day. Existing trim and materials were demo'd. Spaces were framed with studs. Drywall was cut to size, hung, taped, floated, and textured. Trim was replaced, and all surfaces were painted to match existing paint....with half of this work occurring using scaffolding almost 20 feet in the air! Once complete, Paul's team hauled off all debris, removed the plastic, and vacuumed the two living areas so that it was almost like they had never been there, but for the exceptional new walls! Finally, Paul provided me with a bill for exactly what we had agreed upon during our discussions.


I was absolutely thrilled with the results of this project and how Paul conducted himself. It can be difficult to find a contractor you can rely upon sometimes. My wife and I are so happy we chose Paul's Drywall and will gladly use his team again in the future.
"
Additional Photos
Additional Photos
Additional Photos
Additional Photos
Additional Photos

+163

Recommended by98%of homeowners
Avatar for Toned Homes
Toned Homes
4.4(
61
)

Serving La Vernia, TX and surrounding areas

In business since 1996

Free estimates

Emergency services offered

"The smooth operations started with assigning a project manager, foreman and crew to conduct the following tasks. Kitchen Remodeling: The furr down kitchen ceiling was removed, along with the boxed florescent lighting. The ceiling was raised and recessed lights were installed. Their certified plumber changed the pipes in the ceiling and installed new dual sinks, garbage disposal and a goose neck faucet. Their certified electrician installed electrical wiring in the ceiling to accommodate pendant lights over the bar and installed numerous new electrical outlets in the kitchen and breakfast nook. Seven kitchen drawers and twenty-nine kitchen cabinet doors were removed and refinished and they changed one to a glass door to accommodate a new three shelf wine cabinet. The pantry was redesigned to accommodate a built-in microwave space. Crown molding was installed in both the kitchen and breakfast nook. A beautiful crystal chandelier was installed in the breakfast nook. Old lighting over the kitchen sink was replaced with an LED strip light fixture. A pony bar was removed and replaced with a flat counter top. Cape Cod Beadboard was installed at the base walls of the bar. Formica counters were replaced with granite counters. The wooden window base boards were replaced with matching granite. Travertine tile, along with a complimentary travertine/glass trimming, was used for the backsplash. Thr ceramic tile floor was replaced with ceramic wood plank tile. All the kitchen knobs were replaced with pewter color knobs to match the bar pendants and breakfast chandelier. The finished product resembles an off-white color English kitchen. Ramp installed: A ramp was installed from the kitchen area to the washroom. The old ceramic tile was replaced with the same ceramic wood plank tile to match the kitchen. The step down from the kitchen to the wash room had caused me to break several toes. Since they were working in the wash room, they replaced the washer faucet and lint hosing. Back Porch; The weight of the roof to the patio had caused the three columns to lean. Additionally the weather had caused some of the base on the columns to deteriorate. The columns were modified by adding additional supporting brackets. The brackets were customized to match the existing colonial appearance. The bases of the three columns were also modified by replacing the weak or decayed wood with new material. The patio was repainted. Professionalism and Craftsmanship: From day one, the staff worked diligently. As a retired executive, I am aware of the issues that arise with staff which can easily cause delay in the most well planned projects. I am delighted to report however that this team of professionals were committed to complete the project on time and it was evident by their daily punctuality. I was very impressed with their integrity and knew the entire duration of the project that they could be trusted. As for their craftsmanship, it is evident that these tenured workers took pride in their work. Every detail was entertained and no shortcuts were taken. Before they left each day, they cleaned, sswept and mopped. They hauled away the debrise, ensuring that the kitchen was as functional as possible. The professional skill set of the carpenters, floor, and masonry installers, and granite installers is reflected in my beautiful kitchen. However, the expectations were set by the owner of Tone Homes. Additionally, Johnny Red was in charge of managing the daily activities of the entire project, supplying the required materials and coordinating the scheduling of the various team specialists and supervising the staff. It was indeed a pleasure and an honor to have had a team of honest experts work on the renovation of my kitchen. At the end of the day, I established a set of new friends that work for a company that delivers high level workmanship. I can honestly say that my kitchen looks like something out of a magazine and while I am enjoying it everyday, I have fond memories of the individuals that made it all come true.
"
Additional Photos
Additional Photos
Additional Photos
Additional Photos
Additional Photos

+40

Recommended by86%of homeowners

Nabors Contracting — Johnny On The Spot
4.5(
104
)

Serving La Vernia, TX and surrounding areas

In business since 2005

Free estimates

Emergency services offered

"We contracted Nabors construction to build a 40' x 24? 4 car garage and received a bid on Dec. 29, 2013. The contract was very vague and we had several questions which were submitted on Jan 2, 2014.  We received an email that we would be contacted soon.  We followed up on Jan 22, 2014 since we hadn't heard back.  We heard back from Nabors Construction on
2-4-14 responding to our questions, and noting that they had several quotes to customers and would need an answer immediately. 
Mr. Nabors came to our house sat down went over our contract, which we signed for $46,900. After signing the contract and going to look at the work site, it became immediately clear that the grading of the job site hadn?t been taken into
consideration and Mr. Nabors told us he had not remembered all the extra work it was going to take.  At this time there wasn't any mention of problems that would/could possible happen. When it became apparent the grade was going to result in a drop off of the drive of more than 2 feet, we expressed great concern up to and including the date the cement was poured.  Mr. Nabors assured us again and again, to trust him, not to worry; he would take care of the  problem.  Mr. Nabors has never fixed this issue.
The contract also included grading the area around the garage for rain drainage.  The building of the garage was complete on May 22, 2014. We were very happy with the garage. Paying for the contract before the grading was completed and fences put
back up as had been contractually agreed on and a detailed invoice received was a MISTAKE!!!  He stated many times he had
underbid the job.  We received a $6,000 bid to do fix the grading of the garage to correct the 2 foot drop off and an
answer was needed immediately.  We had a lot of questions and wanted to go over them in person.  Namely, the largest question was why we were responsible for the lack of planning by Nabors Construction resulting in a 2 foot drop of from the drive to the ground.  An appointment was made to come out the next day and he didn't show up.  When further calls were made, appointments were not kept and phone calls were not returned. 
We finally sent a letter on June 14, detailing with pictures the problems with the grading since water was running into the garage since the land had not been graded per our contract.  We had a 2 foot drop off from the driveway to
the ground.  Our fences were still down and had not been put back up, we had temporary fencing everywhere.   Additionally, the fences and gate that Nabors Construction had taken down were left in the yard and had not been put up.  These issues were causing problems not only with us but with the Home Owner?s Association and our neighbors. 
After receiving our letter of June 14, 2014, Mr. Nabors came out the next day and agreed there was a problem.  The two foot drop off from the drive way to the ground, after telling us to trust him for several months, Mr. Nabors told us was not his problem to fix.  He told us at that time he was not responsible for the fencing since he had to add fill for a job we had asked about but had not received a quote on nor told him to do.  He had gone ahead and put additional fill in the area, without consulting us and now told us he was exchanging the fill for the fencing in our contract.  He said he would bring in a bobcat to fix the issue about the flooding.  This did not happen until August 8, 2014 after we had water in our garage for over 3 months!  Nabors Construction did not provide the bobcat to correct the drainage problems as agreed. We were just very fortunate the sub-contractor was a good enough person to do his best with the backhoe he had.  We've paid an additional $1500 to fix the terracing beside the garage due to lack of planning by Nabors Construction which has left about a foot drop off.   We finally received the detailed billing of the job on October, a full 5 months after the garage was built.  Mr. Nabors did not have time to finish our job but he had time to move on to other work.  We would not use Nabors Construction again nor would we recommend the company.  


"
Recommended by90%of homeowners
Avatar for Morin Construction LLC
Morin Construction LLC
5.0(
6
)

Serving La Vernia, TX and surrounding areas

In business since 2009

Free estimates

Emergency services offered

"They were very professional and always arrived on time. Each day they cleaned up and left my house in a better condition than they found it. They covered all of the furniture so as not to get any paint on it. They did an excellent job painting the interior of my home. I would definitely hire them again."
Kitchen Remodel
Kitchen Remodel
Bathroom Remodel
Flat deck
Porch

+82

Recommended by100%of homeowners
...
Showing 1-10 of 61
FAQs for shelter or outbuilding building service projects in La Vernia, TX

A bomb shelter is an abode built to withstand disaster. Bomb shelters may refer to a space or bunker that can protect inhabitants through a hypothetical nuclear attack, apocalypse, or any other massive crisis. People usually build bomb shelters underground and stock them to live there a few days to a month at a time. Doomsday bunkers accommodate long-term living rather than just through a short crisis.
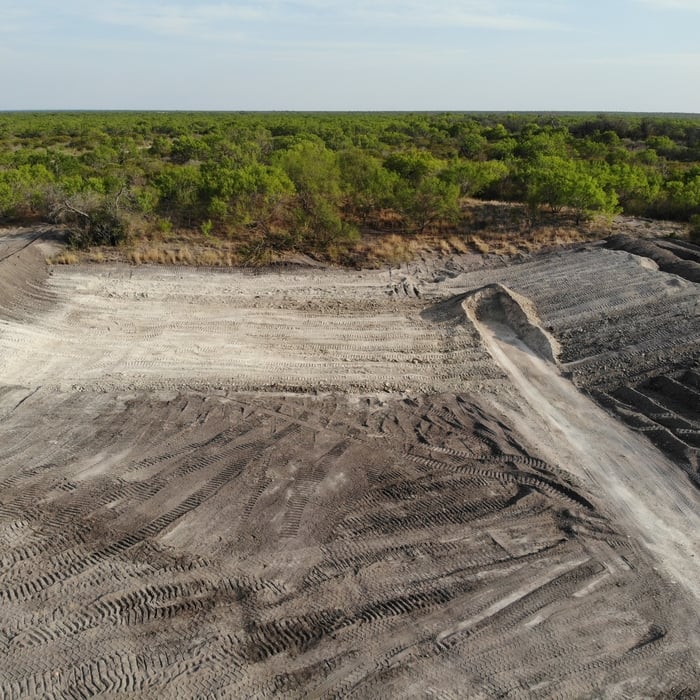
Builders construct bomb shelters with reinforced steel, box culvert, concrete, or other durable materials (but many professionals do not recommend shipping containers, as they’re not designed to live underground. If building underground, you’ll first have to excavate land before building the actual structure. You’ll have to implement air and water filtration systems, septic systems, and power supply.

It takes a lot of experience to safely and legally construct a bomb shelter, not to mention make sure it’s fit to live in for extended periods of time. It’s best to talk to a residential structural engineer near you for proper guidance.

The current standard filtration systems require filtering both air and water. For air, you’ll want an NBC filter system, which both domestic and international producers make. NBC stands for Nuclear, Biological, and Chemical, which filters out all three. If you’re only building your shelter for natural disasters, chemical attacks, and biological attacks, you may opt for the less expensive HEPA filter system. 

Water filtration requires the same level of care. You’ll likely want to have a large water storage capacity to survive short-term disasters. For long-term living, you’ll want to have a water filtration system.

Rising S bunker prices depend on the size, ranging anywhere from $20,000 to $9 million. Their least expensive model is 96 square feet while their most expensive model has a gym, swimming pool, hot tub, and bowling alley.

  • Mini: $45,500

  • Standard Bomb Shelter: $67,500–$109,500

  • Silver Leaf: $140,000–$182,500

  • Admiral: $180,000–$500,000

  • Xtreme: $450,000–$780,000

  • Xtreme Bunker Complex: $840,000–$1,830,000

  • Luxury Series: $3,800,000–$9,600,000

You almost always need a permit to build a bunker on land with any type of public utilities running through it. You’ll want to check with your local building code enforcement agency to see if this is the case for your area. 

Because you’re building a structural component that often requires electricity, water, and sewage services, you’ll need to apply for permits to attach these utilities to your new property. However, off-grid-only units in rural areas may not need all or any of the permitting you’d normally find in more urban settings.

To survive a nuclear blast, you’ll need to have your bunker at least three feet underground. However, it’s usually advisable to put it further underground. To survive a close strike, you’ll want to have the bunker at least 10 feet down and with five-foot thick reinforced concrete. However, knowing exactly how deep to build depends on the size of the blast you’re trying to avoid. Most bunkers don’t need to be more than 5 feet below the ground. 

The La Vernia, TX homeowners’ guide to shelter or outbuilding building services

From average costs to expert advice, get all the answers you need to get your job done.

  • newly built swimming pool enclosure

    The cost to build a pool enclosure depends on the type of cover you choose and the size of your pool. Learn how to budget for this project.

  • Open door to storm cellar

    HomeAdvisor’s Bomb Shelter and Bunker Cost Guide covers all the costs of a prefabricated doomsday bunker. Find costs and find professional bunker builders near you.

  • light blue shed in a backyard

    Building a shed or playhouse comes with costs for materials, labor, and design choices. Compare DIY vs. professional installation to find the best option for your budget.