Top-rated engineer structural pros.

Get matched with top engineer structural pros in Millersburg, PA

Enter your zip and get matched with up to 3 pros

Matching on HomeAdvisor

Share some details icon
Share some details about your home project.
Match with local pros icon
Within moments, match with highly-rated local pros.
Compare quotes icon
Compare quotes and choose the best pro for the job.

Find Engineer structural pros in Millersburg

Avatar for NEC Solutions, LLC
NEC Solutions, LLC
5.0(
14
)
Engineer - Structural

Serving Millersburg, PA and surrounding areas

In business since 2015

Free estimates

Emergency services offered

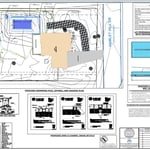
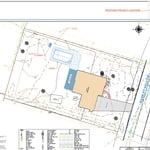
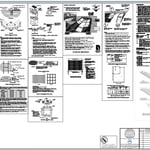
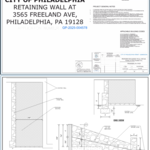
"Dee is a solid guy and excellent engineer. My project required him to design and create the engineering specs to navigate our town's permitting process. His thoroughness exceeded my expectations. I recommend and trust Dee on any future project."
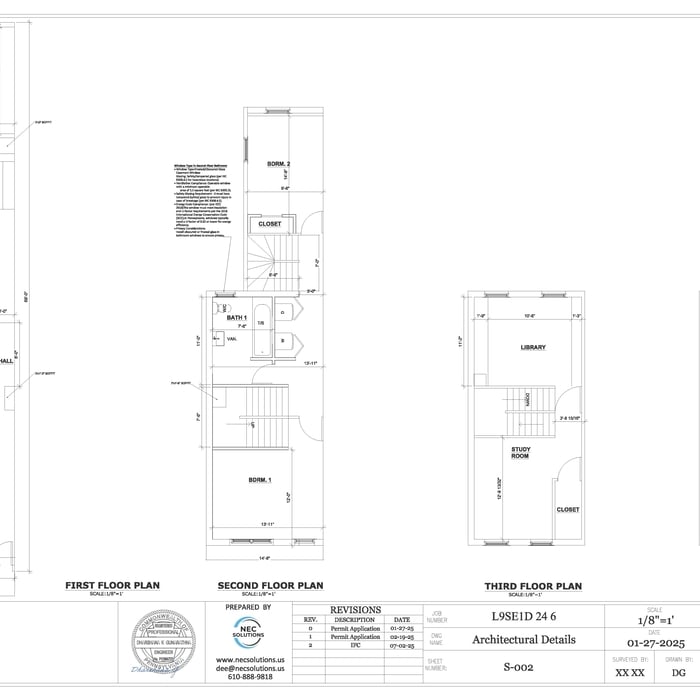
Swimming Pool permit
E&S Detail
Proposed Design
Electric Plan

+10

Response time7 hrs
Recommended by54%of homeowners
Gerhart Engineering Company
4.0(
222
)
Engineer - Structural

Serving Millersburg, PA and surrounding areas

In business since 1988

Free estimates

"Clear specific recommendations to stabilize and correct sinking foundation & leaning walls on my 100 year old solid brick garage. Will implement recommendations. Although engineering report was promised within 7 to 10 days of inspection, it was received in 25 days. Worth the wait, great overall experience."
Response time1 day
Recommended by92%of homeowners
Avatar for Eco Builder Services Co
Eco Builder Services Co
3.9(
46
)
Engineer - Structural

Serving Millersburg, PA and surrounding areas

In business since 2006

Free estimates

Emergency services offered

"
  • Met with Gino early June. Original contact with him (he called) was 3 hours after my email on a Sunday! Met with him several times going over what we wanted, gave him architectural drawings of the deck and discussed materials to be used. We had some concerns over attaching such a large structure to the house and wanted to be sure we would have no problems with it shifting or collapsing and to make sure the weight bearing was addressed with all posts etc. He was great to deal with, able to reach easily and quick to sign the contracts and pick up the deposit. I called 3 references, all glowing. All stated Gino's men worked from 7:00am to 7:00pm and finished the jobs in the assigned time and quality of work was excellent. 2 were repeat customers and some even referred him to their friends and actually he was on those additional jobs then. Sounded GREAT!
  • Contracts signed 6-22-12
Promised start date 7-16-12 and quoted a 10-14 day job. The only item not included in our original plans was the railing. We changed our minds and added the railing to the bid on 7-17-12 and paid for supplies and labor for this addition in full. Not once did Gino mention this may cause an extension on the original 10-14 day job time.
Promised start date delayed a week to 7-23-12. No one showed up. We had to call him to see what was going on! He then promised they would be there on 7-25-12, no one showed. FINALLY they showed up on 7-28-12. He offered NO explanation at that time.  
His employees would not show up for days with no explanation. Weather was cooperative. I found the prIncipal problem to be inexperienced employees with little to no supervision, they seem unsure as to what to do. Some errors in work were so obvious I noticed them! All issues we pointed out were corrected promptly.   
Here is a timeline of the work done using my dated photographs as a reference so as to be fair and accurate: 
July 28th-siding removed (3/4 of the back of my home is exposed to the elements). Holes being dug for sonna tubes. (note-they did have to dig in bedrock and actually needed jackhammers for a few of them).
August 3rd-sonna tubes in. 3 long beams in for the base of the deck (extending to the back from the house).
August 7th-framing has been done for the second time. First time they had such a bow in it that a foreman ripped it out and redid it in a day! 
August 13th-started roof beam frame. 
August 15th-roof frame complete.
August 20th-shingles on the roof complete-more siding removed.
August 22-face of the roof completed. (triangle part now solid)
August 25th-face of the roof now has scalloped siding 
August 28th-inside of roof framed for soffit.
August 30th-2 of the 3 columns up, 14 X 22 section of decking almost complete.
August 31st-all decking down, 3 columns done- still no siding on my house. We have been having major water damage to the interior of our home due to heavy rainfall and no siding. Spoke with GIno about our concerns but still no finish date set.
September 7th-railing 3/4 done, still missing siding and steps. 
September 13th railing complete, still needs soffit work and gutters. Siding now beginning to be being replaced but it has been almost 2 months without siding!
September 21st-soffit work completed. Siding is on and has been cleaned with a pressure washer.  Finally able to place my recently purchased furniture (June) onto my deck. Still needs lattice work completed but at least now I can sit on my deck (in a jacket!) Just in time to put the furniture away for the winter!
October 3rd-lattice work complete. Deck finally finished.
 To sum up my experience with Gino and ECO Builder Services:
 The end result was a beautiful deck. He always returned our calls even when he knew we were upset or angry. 
  
What I did not like
The time promised for the job (10-14 days) did not equal the time it took to finish the job! (82 total days/60 work days if you count Monday to Friday).
 When I addressed this with Gino I was met with rude comments, him hiding behind 2 separate contracts of 10-14 days , plus the add on contract (for items he neglected to include in the original bid!) 5-7 days and stating the times listed for each job were consecutive.  While I understand weather may play a part in missing some days here and there, I can assure you that the weather was the least of it. Lack of appropriate workers on site was always the problem.
 
I did not appreciate being bumped for more "important" clients and being the subject of his poor time management skills. Spending $19,000 on a deck and not being able to use it for an entire year is not what I had in mind back in mid JUNE.


"
Recommended by64%of homeowners
FAQs for engineer structural projects in Millersburg, PA

You should replace floor joists as soon as you see clear signs of structural trouble—sagging floors, wide wall cracks, uneven door frames, wet or rotting wood, persistent squeaks, or windows that no longer latch. Tilted or sinking supports in the crawl space are another red flag. If you notice any of these signs, call a pro right away to keep your home’s structure safe.

If the joists are exposed from below, a pro can swap them out without touching the finished floor above. In an unfinished basement or crawl space, you’ll often see the joists and can easily reach them. When insulation, subflooring, or finished flooring blocks access, the crew must remove these materials before repairs can begin.

Sistering allows a pro to reinforce a cracked or undersized joist without tearing up the entire floor. The contractor slowly raises the frame, then fastens a new joist snugly against the damaged one to share the load. When done correctly, sistering restores full structural strength and keeps the floor level without the cost of a complete replacement.

Floor joists installed correctly in a stable environment can last for 100 years or more, often outlasting the house itself. However, termite damage, moisture, leaks, and other problems can significantly reduce a floor's lifespan. For instance, if the floor is exposed to consistent moisture, you'll likely need to replace the joists every 20 to 30 years.

Homeowners' insurance covers floor joist damage resulting from sudden and accidental events, such as fire, windstorm, or water damage from a burst pipe. It will not cover repairs resulting from gradual deterioration, poor maintenance, or termite infestations. Review your insurance policy and consult your provider to verify the conditions that guarantee full coverage. Doing so ensures you are fully aware of your responsibilities and can plan your repair work with complete confidence.

Floor joists are essential structural components that provide a stable foundation for your home. They directly transfer the weight of floors, furniture, and occupants to the foundation, ensuring stability and a safe living environment. Without these robust beams, the structure would face compromised load distribution, leading to potential safety hazards and costly repairs. Proper installation and maintenance are crucial for long-term durability and safety.

The Millersburg, PA homeowners’ guide to engineer structurals

From average costs to expert advice, get all the answers you need to get your job done.