Top-rated carpentry framing installers.

Get matched with top carpentry framing installers in West Rockport, ME

Enter your zip and get matched with up to 3 pros

Matching on HomeAdvisor

Share some details icon
Share some details about your home project.
Match with local pros icon
Within moments, match with highly-rated local pros.
Compare quotes icon
Compare quotes and choose the best pro for the job.

Top-Rated Carpentry framing installers in West Rockport - Updated Nov 2026

Avatar for Connected Carpentry LLC
Connected Carpentry LLC
5.0(
6
)
Carpentry Framing - Install

Serving West Rockport, ME and surrounding areas

Approved

In business since 2025

Free estimates

Emergency services offered

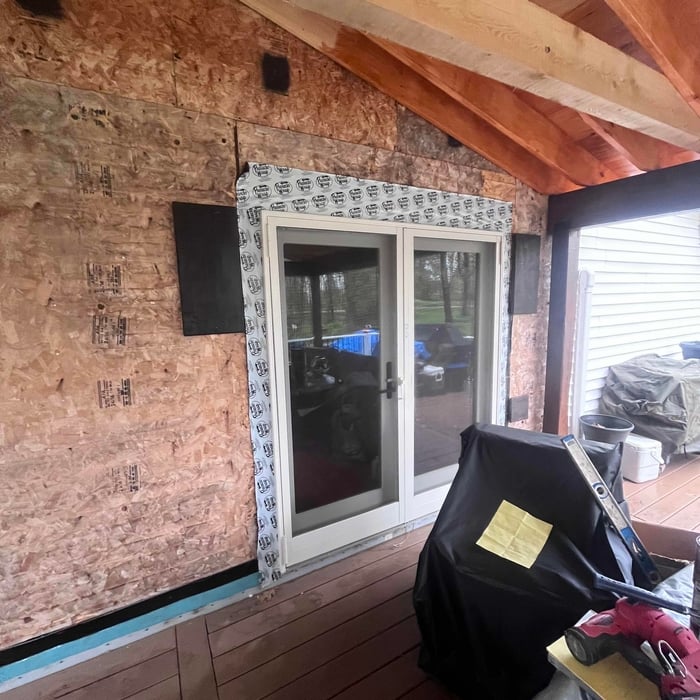
"Hired him to install 2 rather large windows. He was very focused and certainly knew what he was doing. His cost estimate was pretty much what it did cost. Very accommodating and not looking to find ways to overcharge. Will be using him again for other work needed around my house"
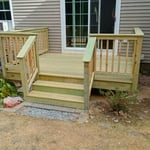
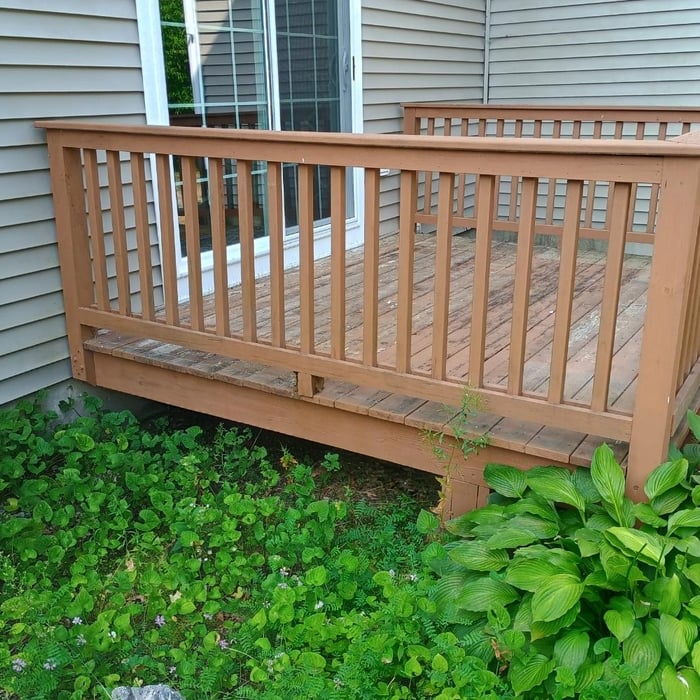
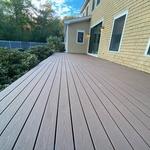
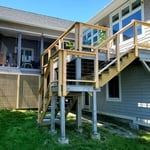
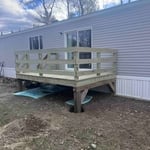
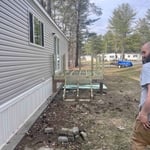
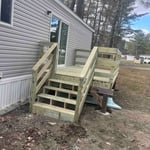
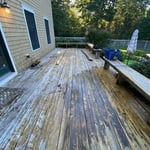
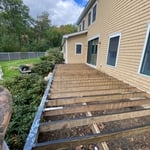
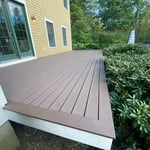
Deck Replacement
Deck Replacement
Deck Replacement
Deck Replacement
Deck Replacement

+11

5 neighbors recently requested a quote
Avatar for WFA Woodwork
WFA Woodwork
4.5(
10
)
Carpentry Framing - Install

Serving West Rockport, ME and surrounding areas

Approved

In business since 2021

Free estimates

Small jobs welcome

"Responsible, adaptable, always checks in before completing each section of the project. Made suggestions, but, also very customer focused. I would hire Wade again and have referred him to friends. His work was precise, a true craftsman. Neat, cleans up after the project."
Recent carpentry projects
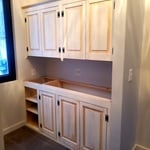
Decorative Panels
Recent carpentry projects
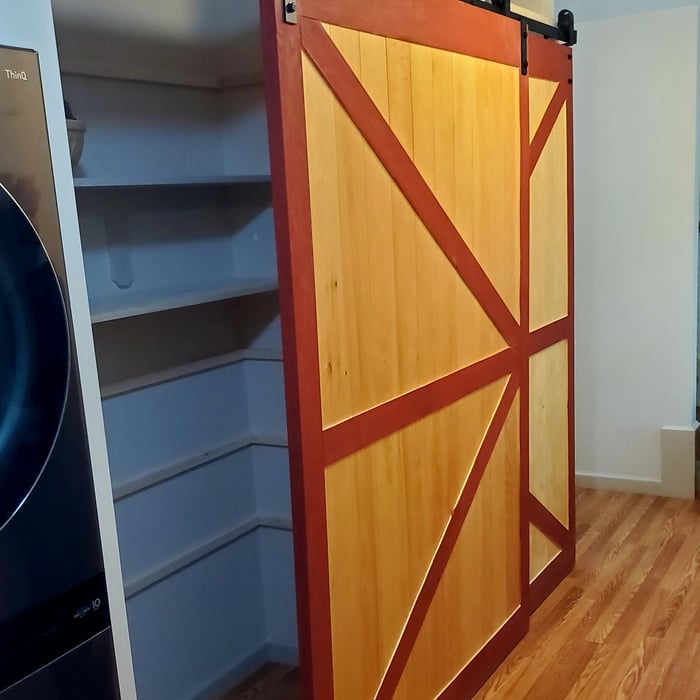
Bright Barn Doors

+7

Response time1 day
5 neighbors recently requested a quote
Recommended by100%of homeowners
Avatar for Doak and Co Contracting
Doak and Co Contracting
New to Angi
Carpentry Framing - Install

Serving West Rockport, ME and surrounding areas

Approved

In business since 2023

Free estimates

Small jobs welcome

We at Doak and Co Contracting focus on quality services over quantity. We use our experience and expertise to complete your project with perfection. Customer service and honesty are the most important aspects of our business and your satisfaction is guaranteed. Please call us today for an estimate. We look forward to working with you.

Response time10 hrs
3 neighbors recently requested a quote
Avatar for Mountain Peak Contracting LLC
Mountain Peak Contracting LLC
New to Angi
Carpentry Framing - Install

Serving West Rockport, ME and surrounding areas

Approved

Free estimates

Small jobs welcome

What do we offer?\nFull home renovations \nKitchen and bath remodels \nInterior/ Exterior finish work \nSiding \nDoor and windows\nDecks \nAdditions\nNew construction \nAnd more!\nContact us today for a free estimate- Mtpeakcontracting@gmail.com

3 neighbors recently requested a quote
...
Showing 1-10 of 62
FAQs for carpentry framing installation projects in West Rockport, ME

Professional contractors complete basement framing in three to five days, depending on the size and complexity of your space. Projects with simple, open layouts progress faster than those with multiple rooms and corners. DIY framers should expect the job to take significantly longer, potentially seven to 10 days or more, depending on experience level and available time. The timeline doesn't include other aspects of basement finishing like drywall installation, electrical work, or finishing touches, which extend the overall renovation schedule.

Most municipalities require building permits for basement framing projects. These permits cost between $1,200 and $2,000, ensuring your renovation meets local building codes for safety and structural integrity. Working without proper permits can result in penalties, forced removal of completed work, and complications when selling your home. Your local building department can provide specific information about permit requirements, inspection schedules, and any special considerations for basement renovations in your area.

For basement framing, use pressure-treated lumber for bottom plates (the horizontal boards that contact concrete floors) to prevent moisture damage and rot. Standard kiln-dried lumber is suitable for wall studs and top plates that don't directly contact concrete surfaces. The most common lumber dimension for basement wall framing is two-by-four, though some situations may call for two-by-six lumber to accommodate thicker insulation. Always check local building codes, as some jurisdictions have specific requirements for basement framing materials.

You can install drywall after framing is complete and inspected, but several important steps should happen first. Ensure any electrical, plumbing, or HVAC rough-ins are completed and inspected before closing up walls. Installing insulation between studs is highly recommended for temperature control and moisture management. Drywall installation adds an average of $3 to $4 per linear foot to your project, with painting costing an additional $2 to $6 per square foot. Address any moisture concerns before enclosing walls to prevent future damage and mold issues.

The West Rockport, ME homeowners’ guide to carpentry framing installations

From average costs to expert advice, get all the answers you need to get your job done.