
K&P Driftless Ridge Construction And Remodeling LLC
Carpentry Framing - Install
Serving Fairchild, WI and surrounding areas
Approved
"Did a great job, did it quickly. Very friendly"
9 neighbors recently requested a quote


Serving Fairchild, WI and surrounding areas
Approved
"Did a great job, did it quickly. Very friendly"
Serving Fairchild, WI and surrounding areas
Approved
In business since 2015
Free estimates
Customers say: Quick response
"They do great work, very pleased and satisfied with everything they have done."
Serving Fairchild, WI and surrounding areas
In business since 2017
Free estimates
"The father and son trio made getting my roof done easier. They explain what was going on and how it's being done so I could understand. They just all around went above and beyond any other company I had talked to. The Father and Son Trio is worth hiring and I would recommend and use them in the future."

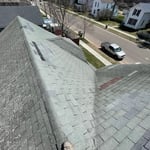

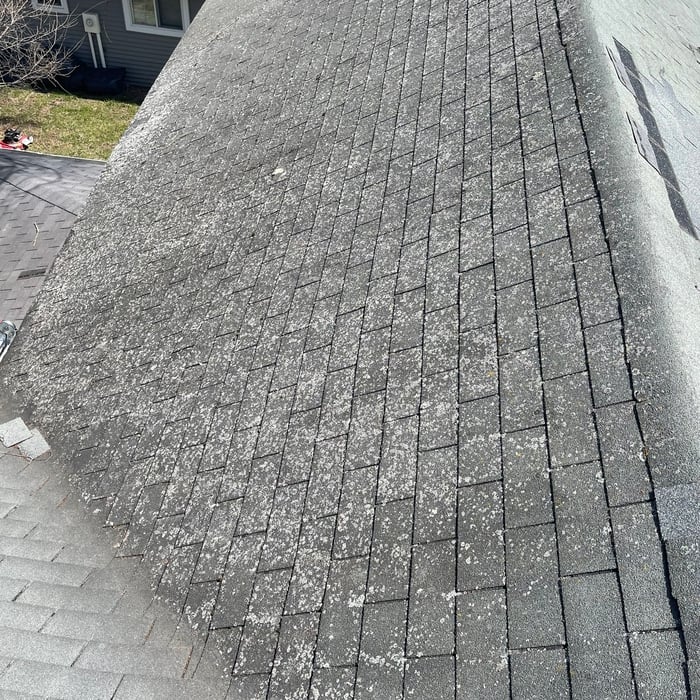
+79
Serving Fairchild, WI and surrounding areas
In business since 2018
Free estimates
Warranties offered
"Very friendly and amazing quality of work. We will hire again!"

Serving Fairchild, WI and surrounding areas
In business since 1989
Free estimates
Emergency services offered
"They were good. They were pretty fast and came on time. My overall experience with them has been good."

Serving Fairchild, WI and surrounding areas
In business since 2023
Free estimates
Emergency services offered
"Found Sentri on Angi. Jeanette and Violet were very pleasant and efficient in getting a contractor to me in the time frame needed. The contractor was excellent and the roof looks great! I would definitely work with them again if I had additional projects."
Serving Fairchild, WI and surrounding areas
In business since 1978
Free estimates
Warranties offered
Here at Mike Melvin Carpentry, we are your complete solution for all your residential new construction and remodeling needs. No project is to big or to small. From general contracting a new home to remodeling a bath, basement, or kitchen, even replacing a window or door. Please call us today to ensure your project is done right. Quality is truly our specialty. It's your property so make sure your investment has a very good return. \n
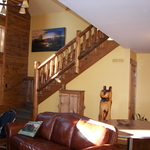
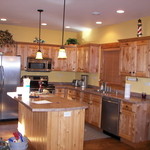
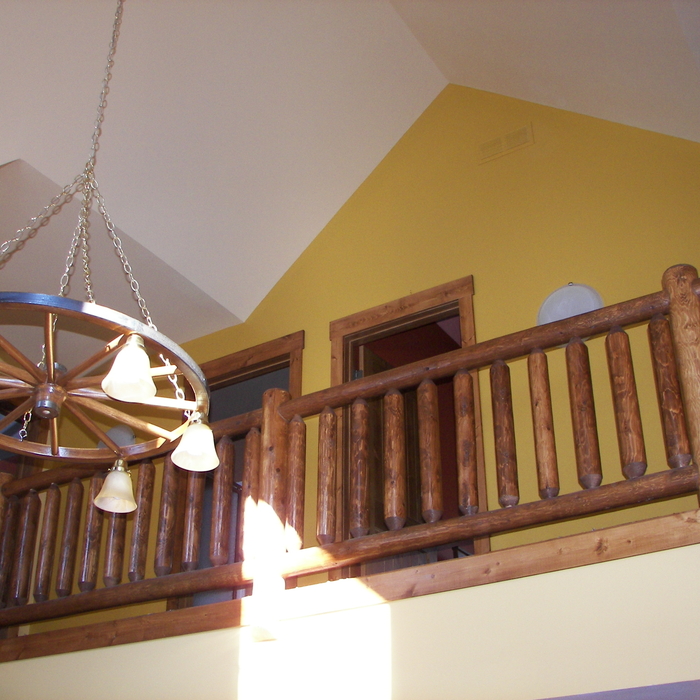
+2
Serving Fairchild, WI and surrounding areas
In business since 1988
Free estimates
Warranties offered
Danz Custom Homes, LLC., offers 20 plus years experience in all the phases of design-build construction and remodeling. Consistent professionalism and an extensively factory trained staff.
Serving Fairchild, WI and surrounding areas
In business since 2023
Free estimates
Credit card accepted
Our mission is to be a provider that brings back the personal touch with our customers. We will build a relationship that will last a lifetime after you see our quality work. As a locally owned and operated business we feel invested in our clients and constantly strive for customer satisfaction. We won't leave until the job is done right! Call or click to schedule an estimate today!\n

+5
Serving Fairchild, WI and surrounding areas
In business since 1950
Free estimates
Emergency services offered
For a reasonably priced general contracting company that will handle any of your construction needs, including those not often handled by other construction companies, then contact Plummer Construction in Chippewa Falls, WI. \nOur family-owned business serves West Central Wisconsin residences and businesses, offering a variety of services that eliminates the need to contract multiple companies.\nFrom foundation to finish, we're with you all the way!
From average costs to expert advice, get all the answers you need to get your job done.

Budget for attic ladder installation costs based on factors such as materials, permits, labor, preparation work, related projects, and more.

Baseboards are both stylish and functional. If you’re ready to add them to your space, explore the cost to install baseboards and start budgeting here.

Discover how much carpenters charge per hour, exploring how the project type, experience level, and labor requirements affect their rates.

Learn how much dry rot repair costs and how demolition, permits, and specialized or remedial services affect the total price.

Budget for the cost of trim installation based on factors such as material, finishing, trim type, labor, project size, and more.

Discover the cost of building a closet, considering factors such as size, type, features, storage, and local labor rates.